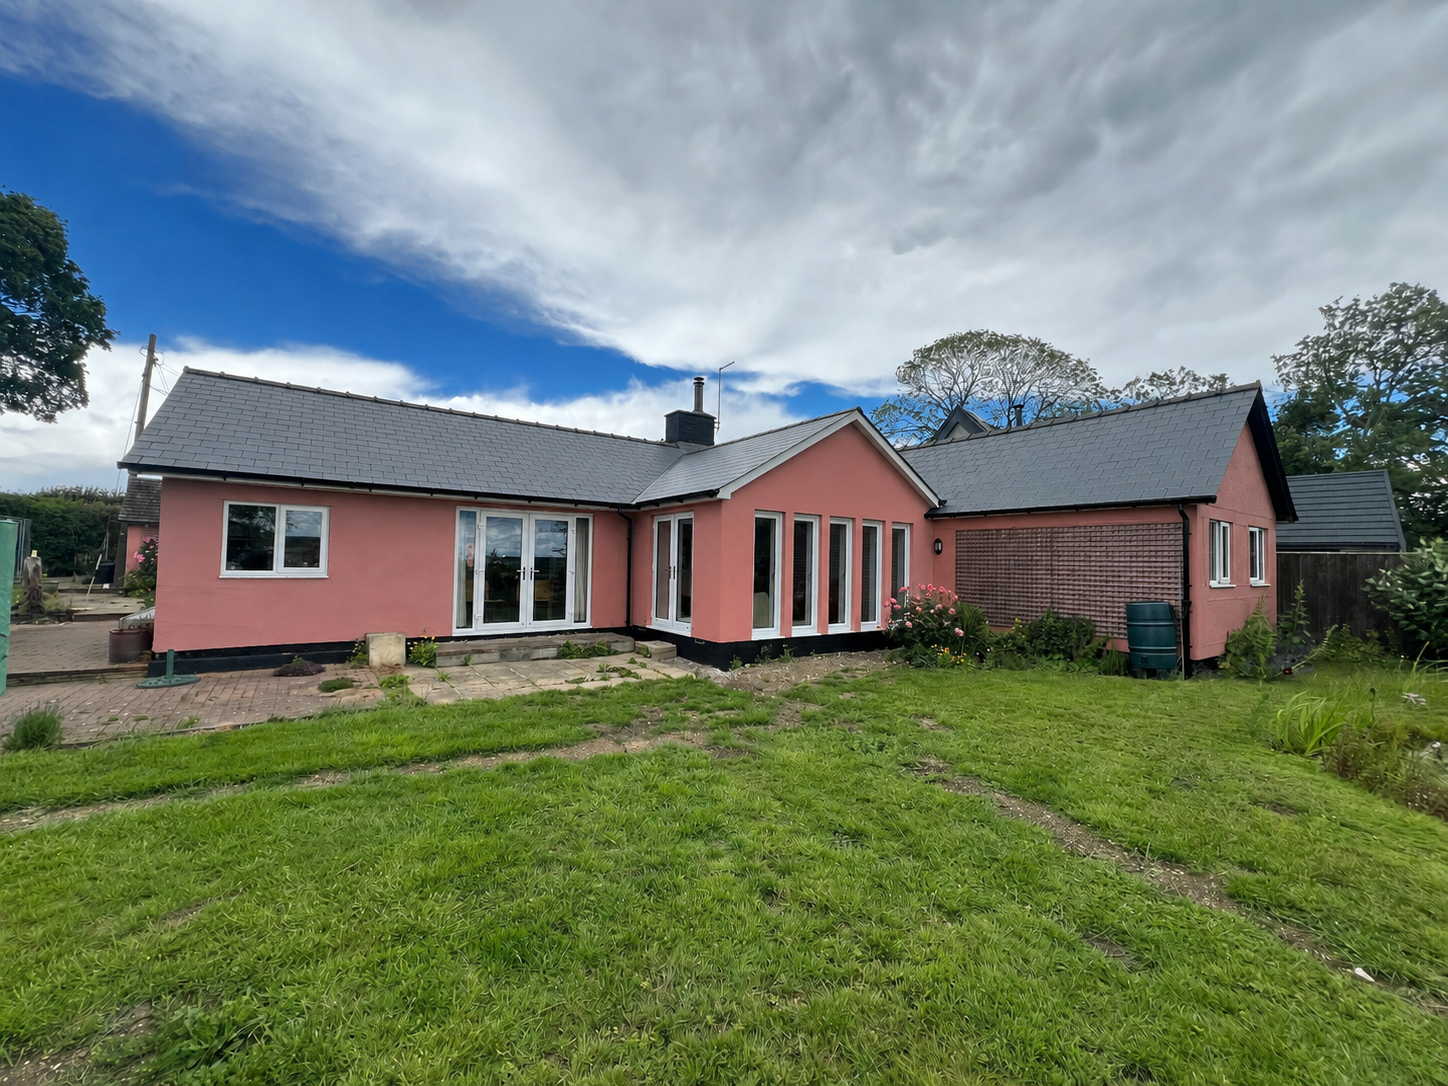
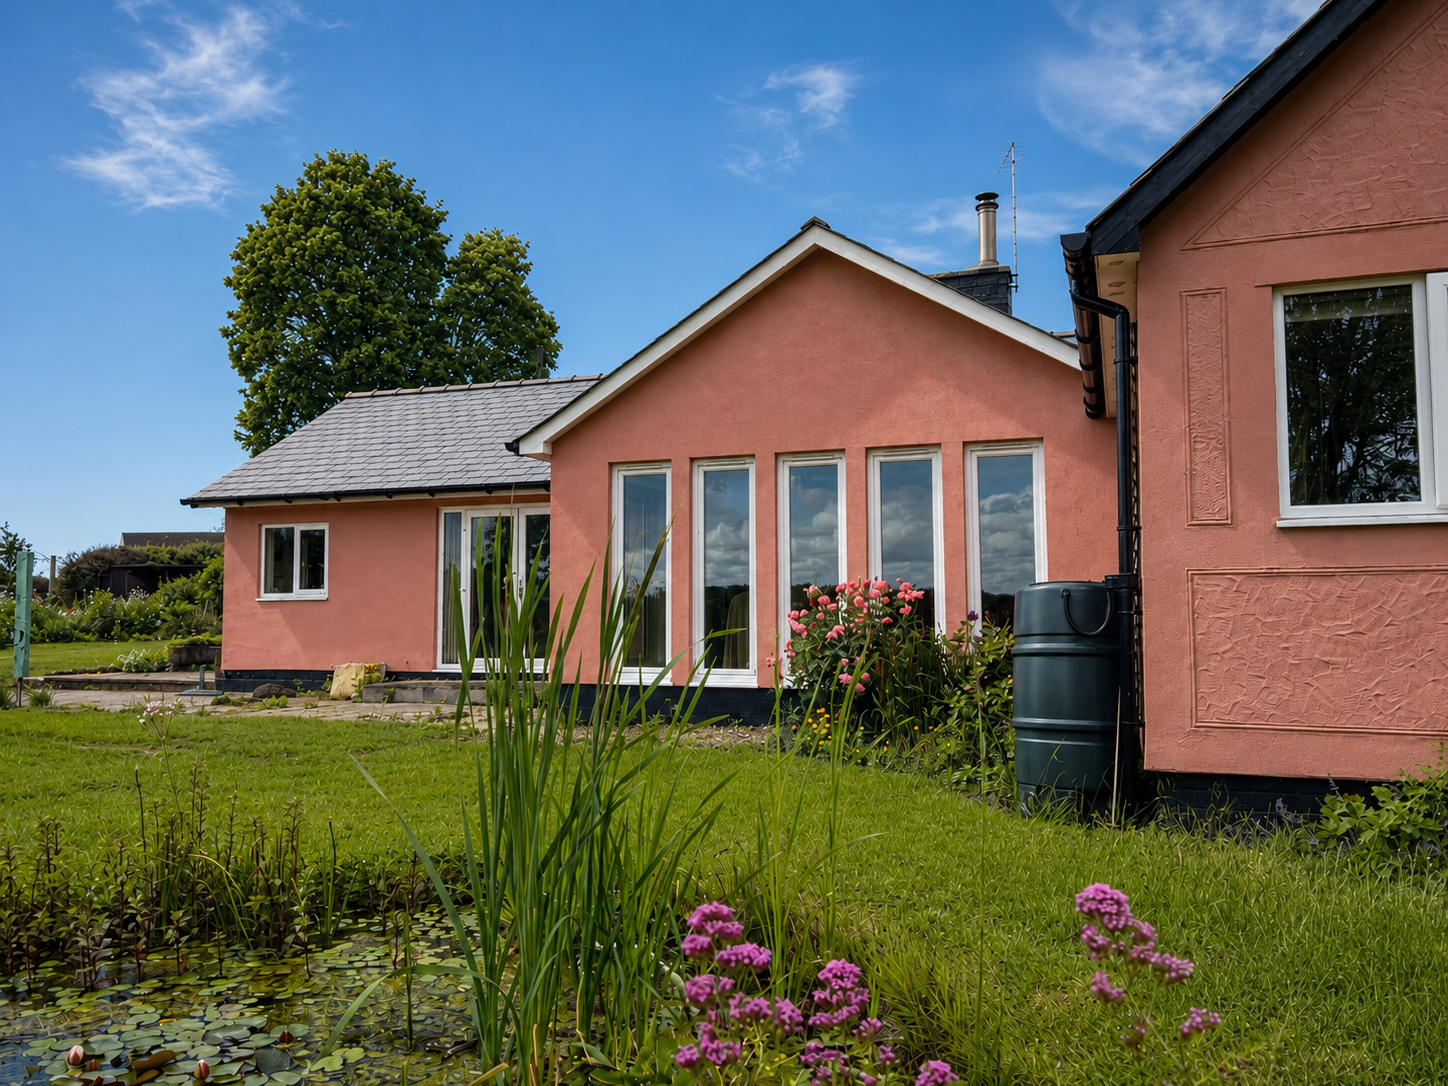
This project involved the sensitive extension and refurbishment of an existing rural bungalow in Great Bradley. A new single-storey rear extension and side extension were introduced to create a more generous kitchen, dining and living space, improving the relationship between the home and its garden while bringing additional natural light into the interior.
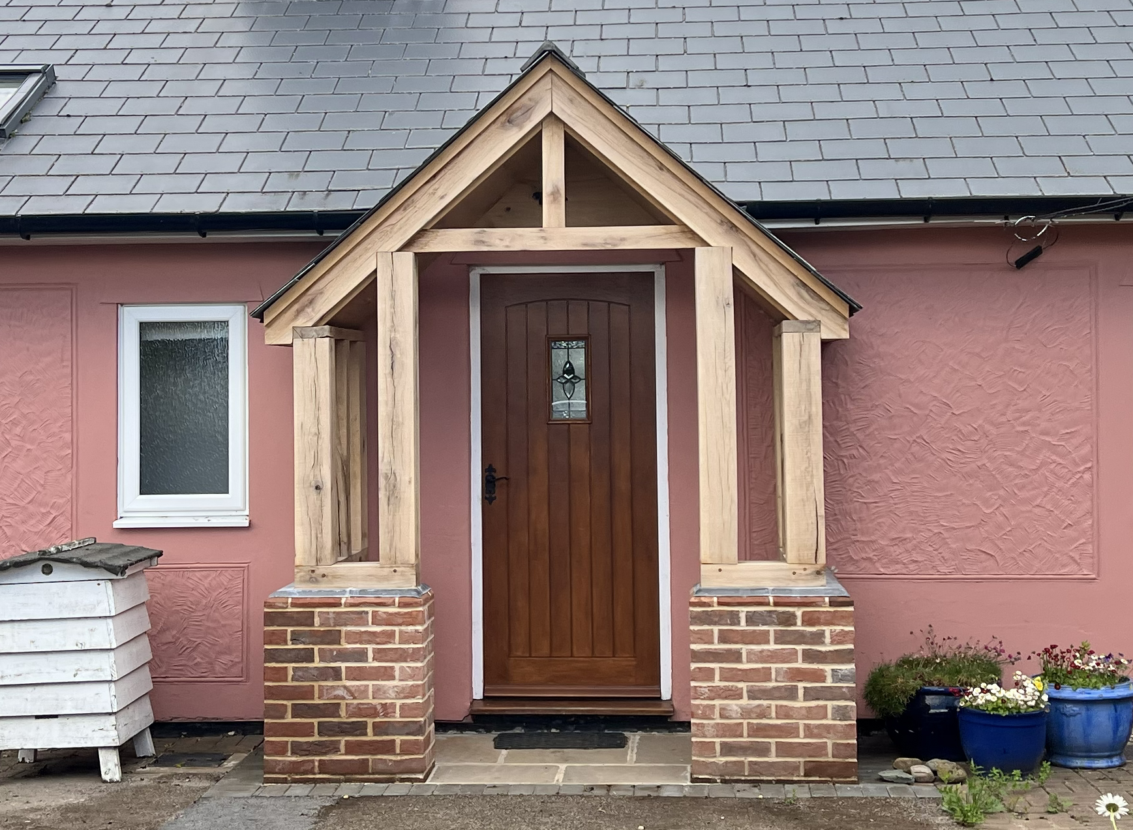
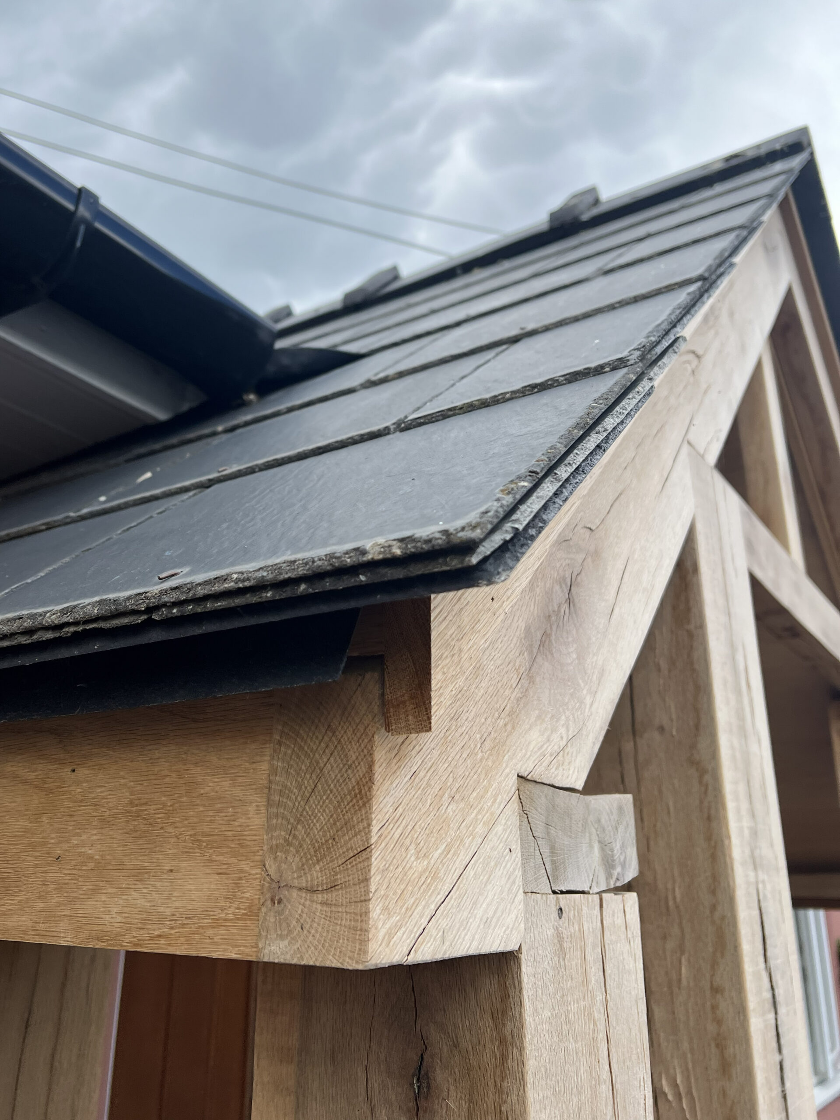
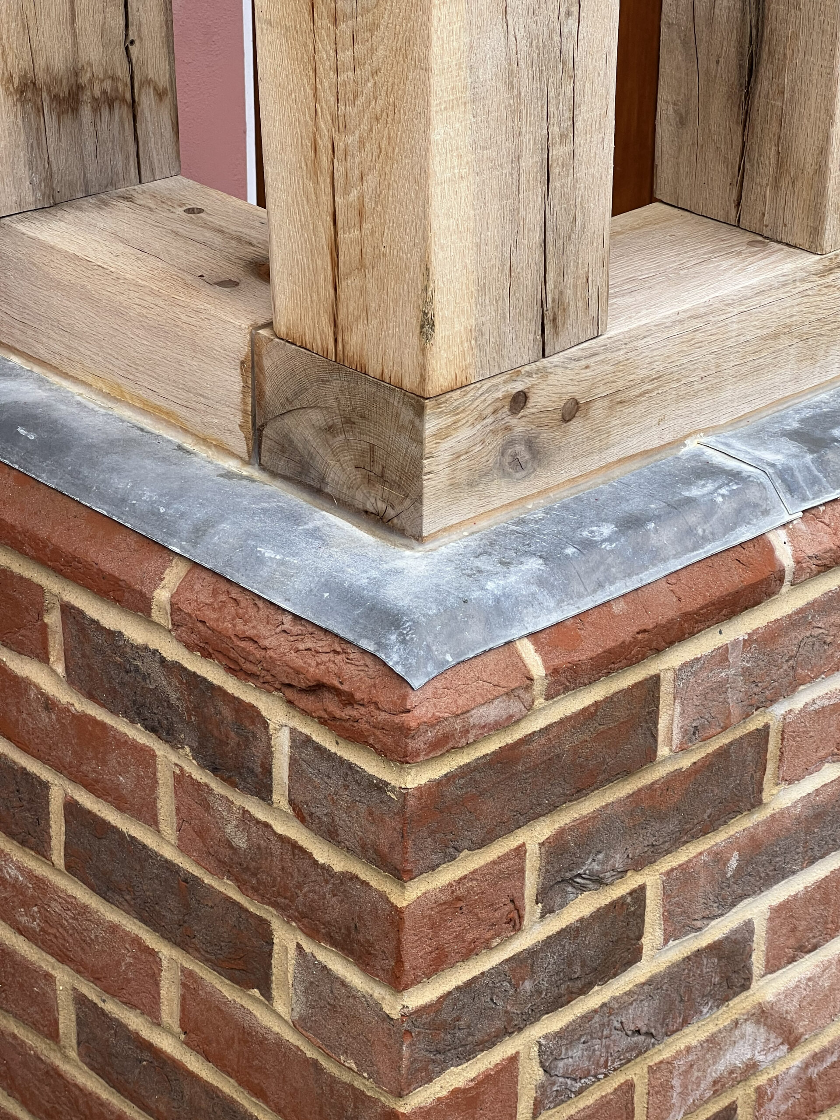
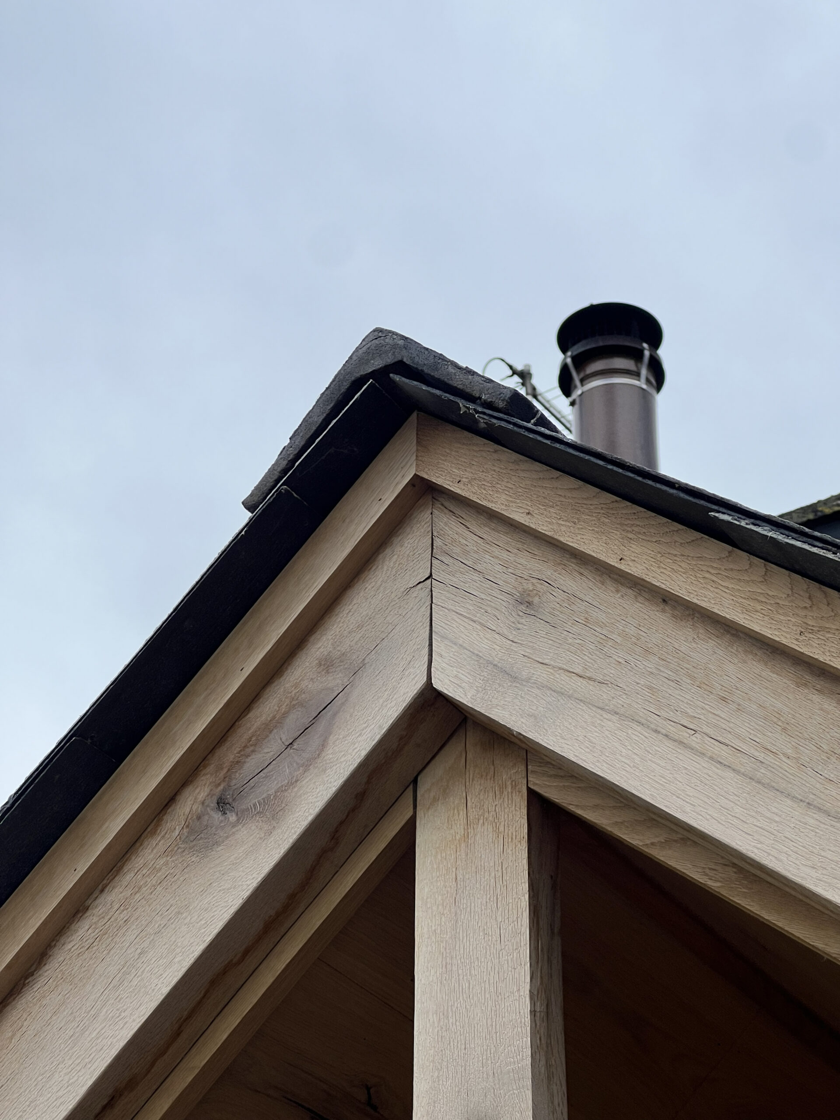
The extensions were carefully designed to complement the existing property, using matching rendered walls, dark fibre-cement slates and traditionally proportioned openings. A bespoke oak entrance porch provides a characterful new focal point to the front elevation, with carefully crafted timber detailing and brick plinths enhancing the cottage’s rural appearance. Alongside the additional accommodation, the works significantly improved the thermal performance and overall functionality of the home.