Waters Edge, Whittlesey
This project consists of a considered single-storey rear extension to a detached family home in Whittlesey. The design creates a generous master bedroom suite while improving the arrangement and usability of the existing bedroom accommodation.
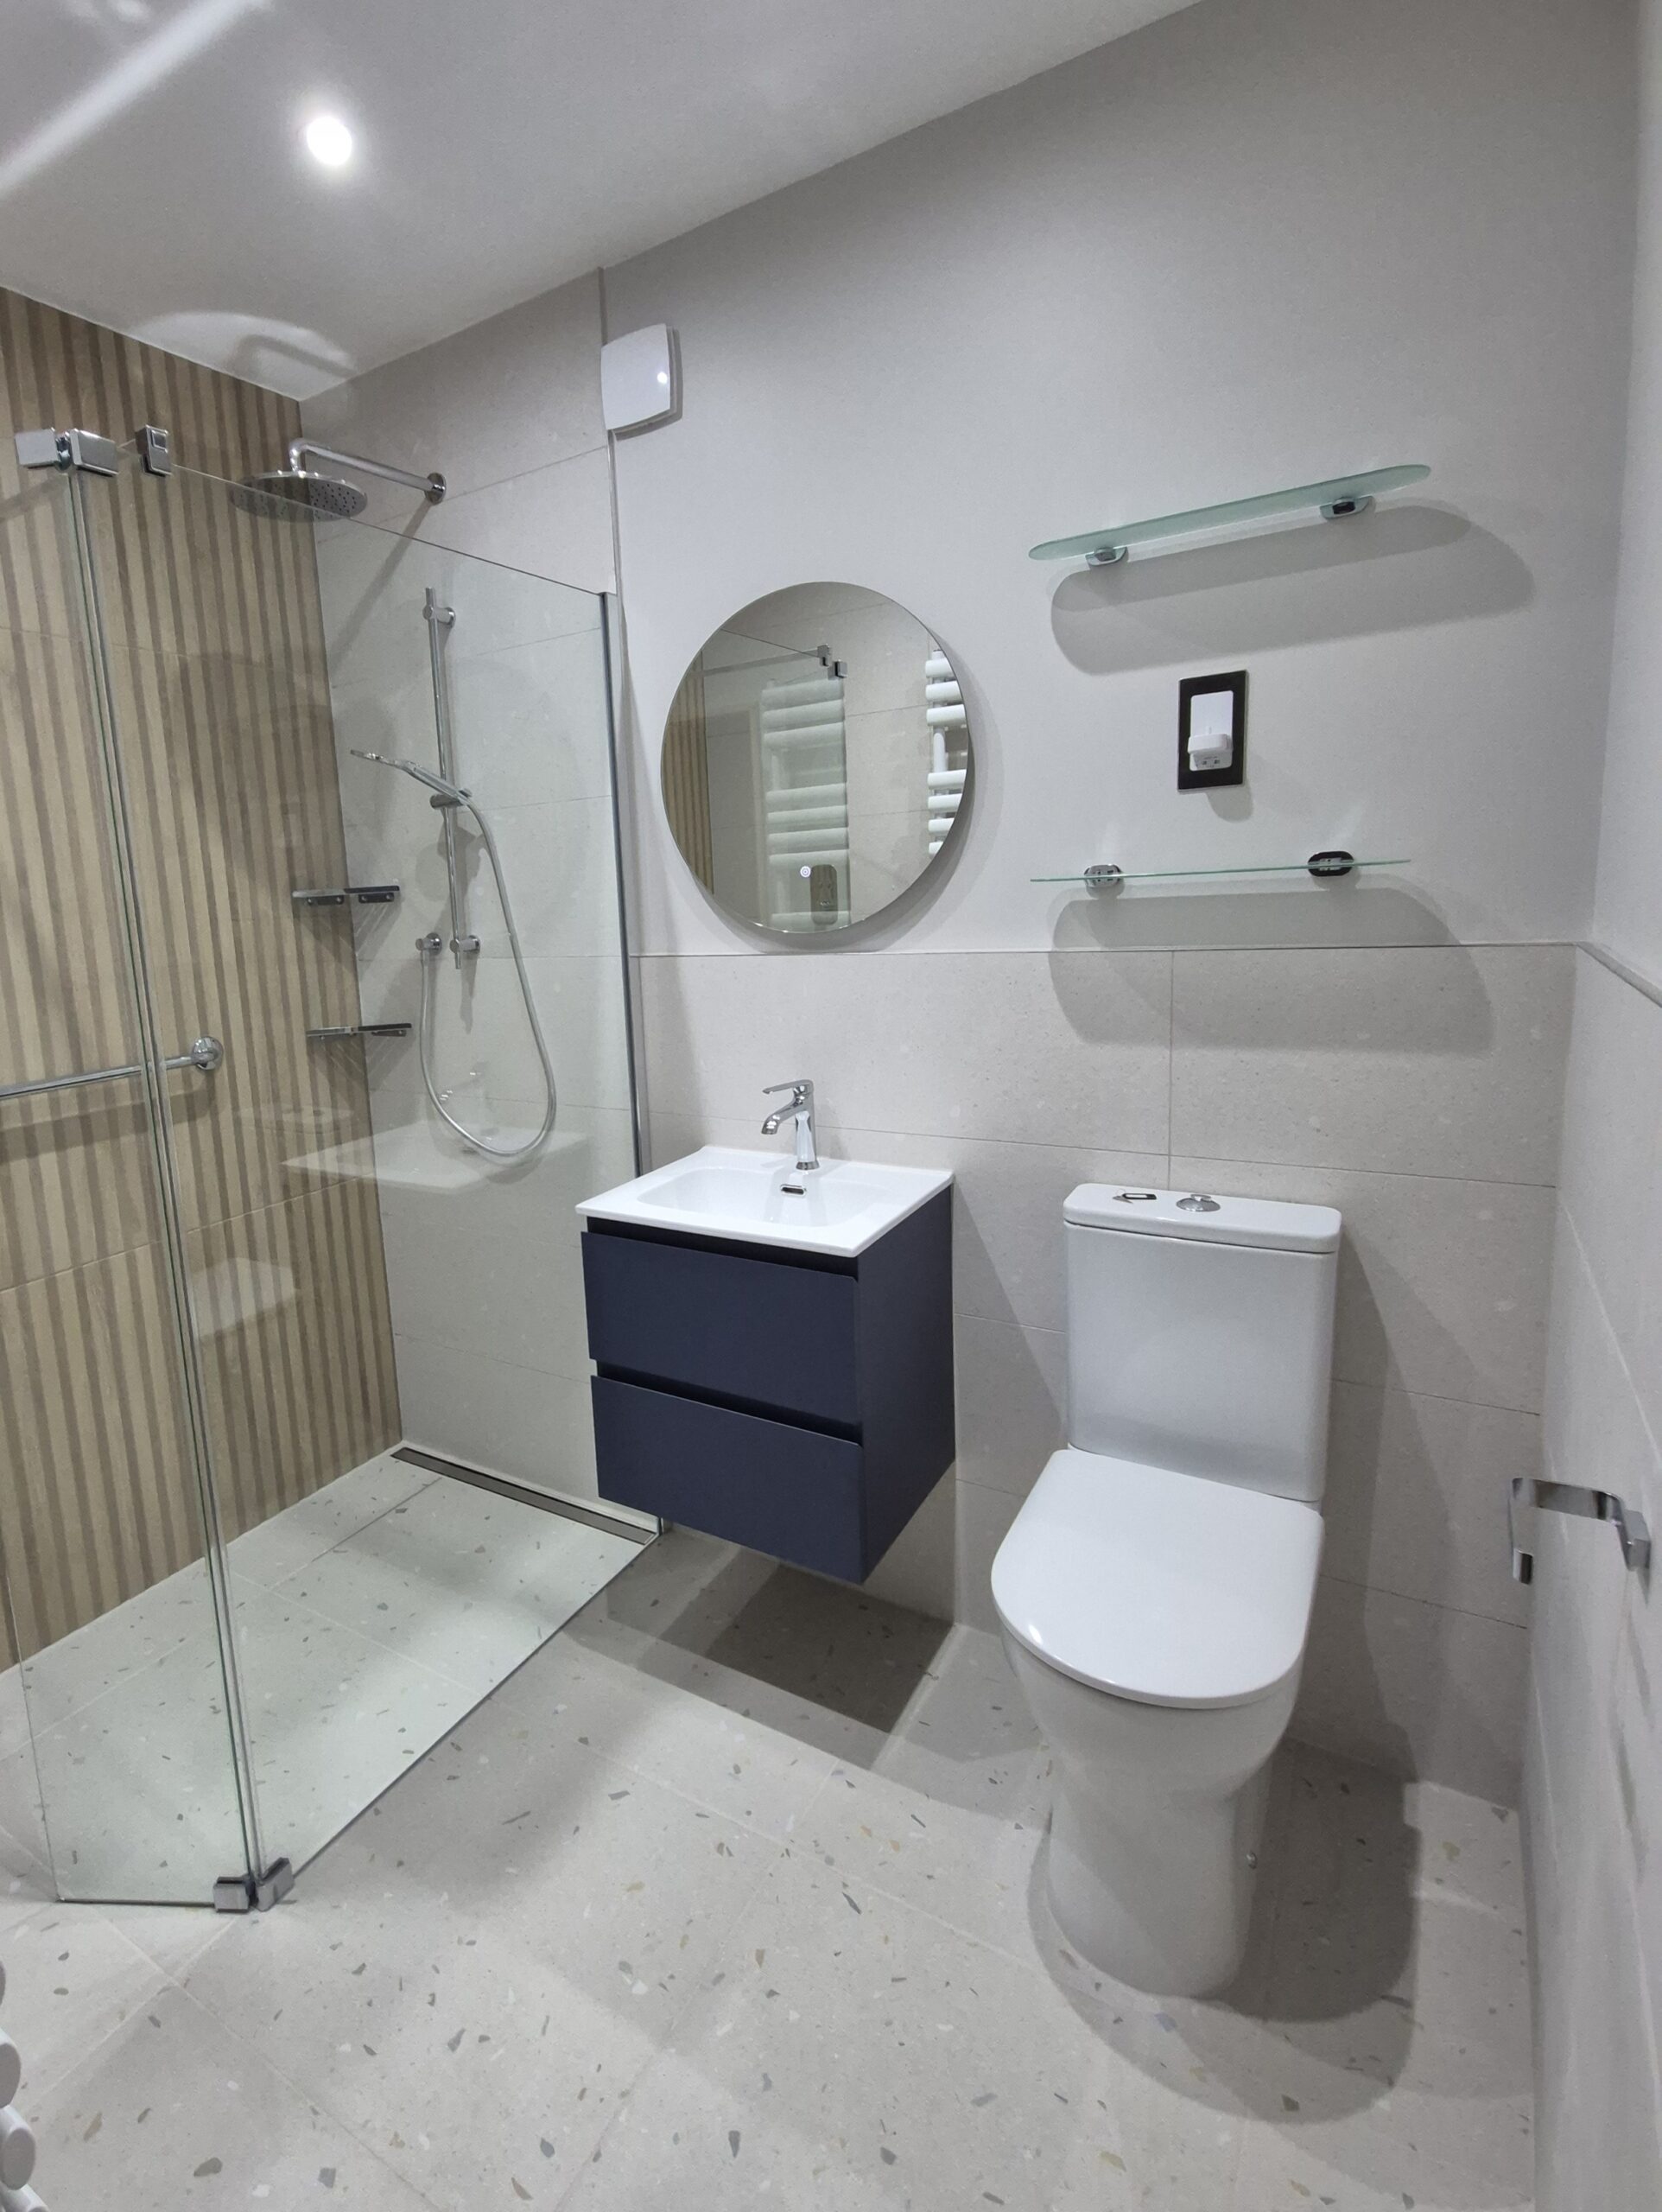
The extension provides a spacious king-sized bedroom with a private en-suite and walk-in wardrobe. Targeted internal alterations rationalise the existing corridor and improve the proportions of the adjoining bedrooms, allowing the property to better meet the clients changing needs.
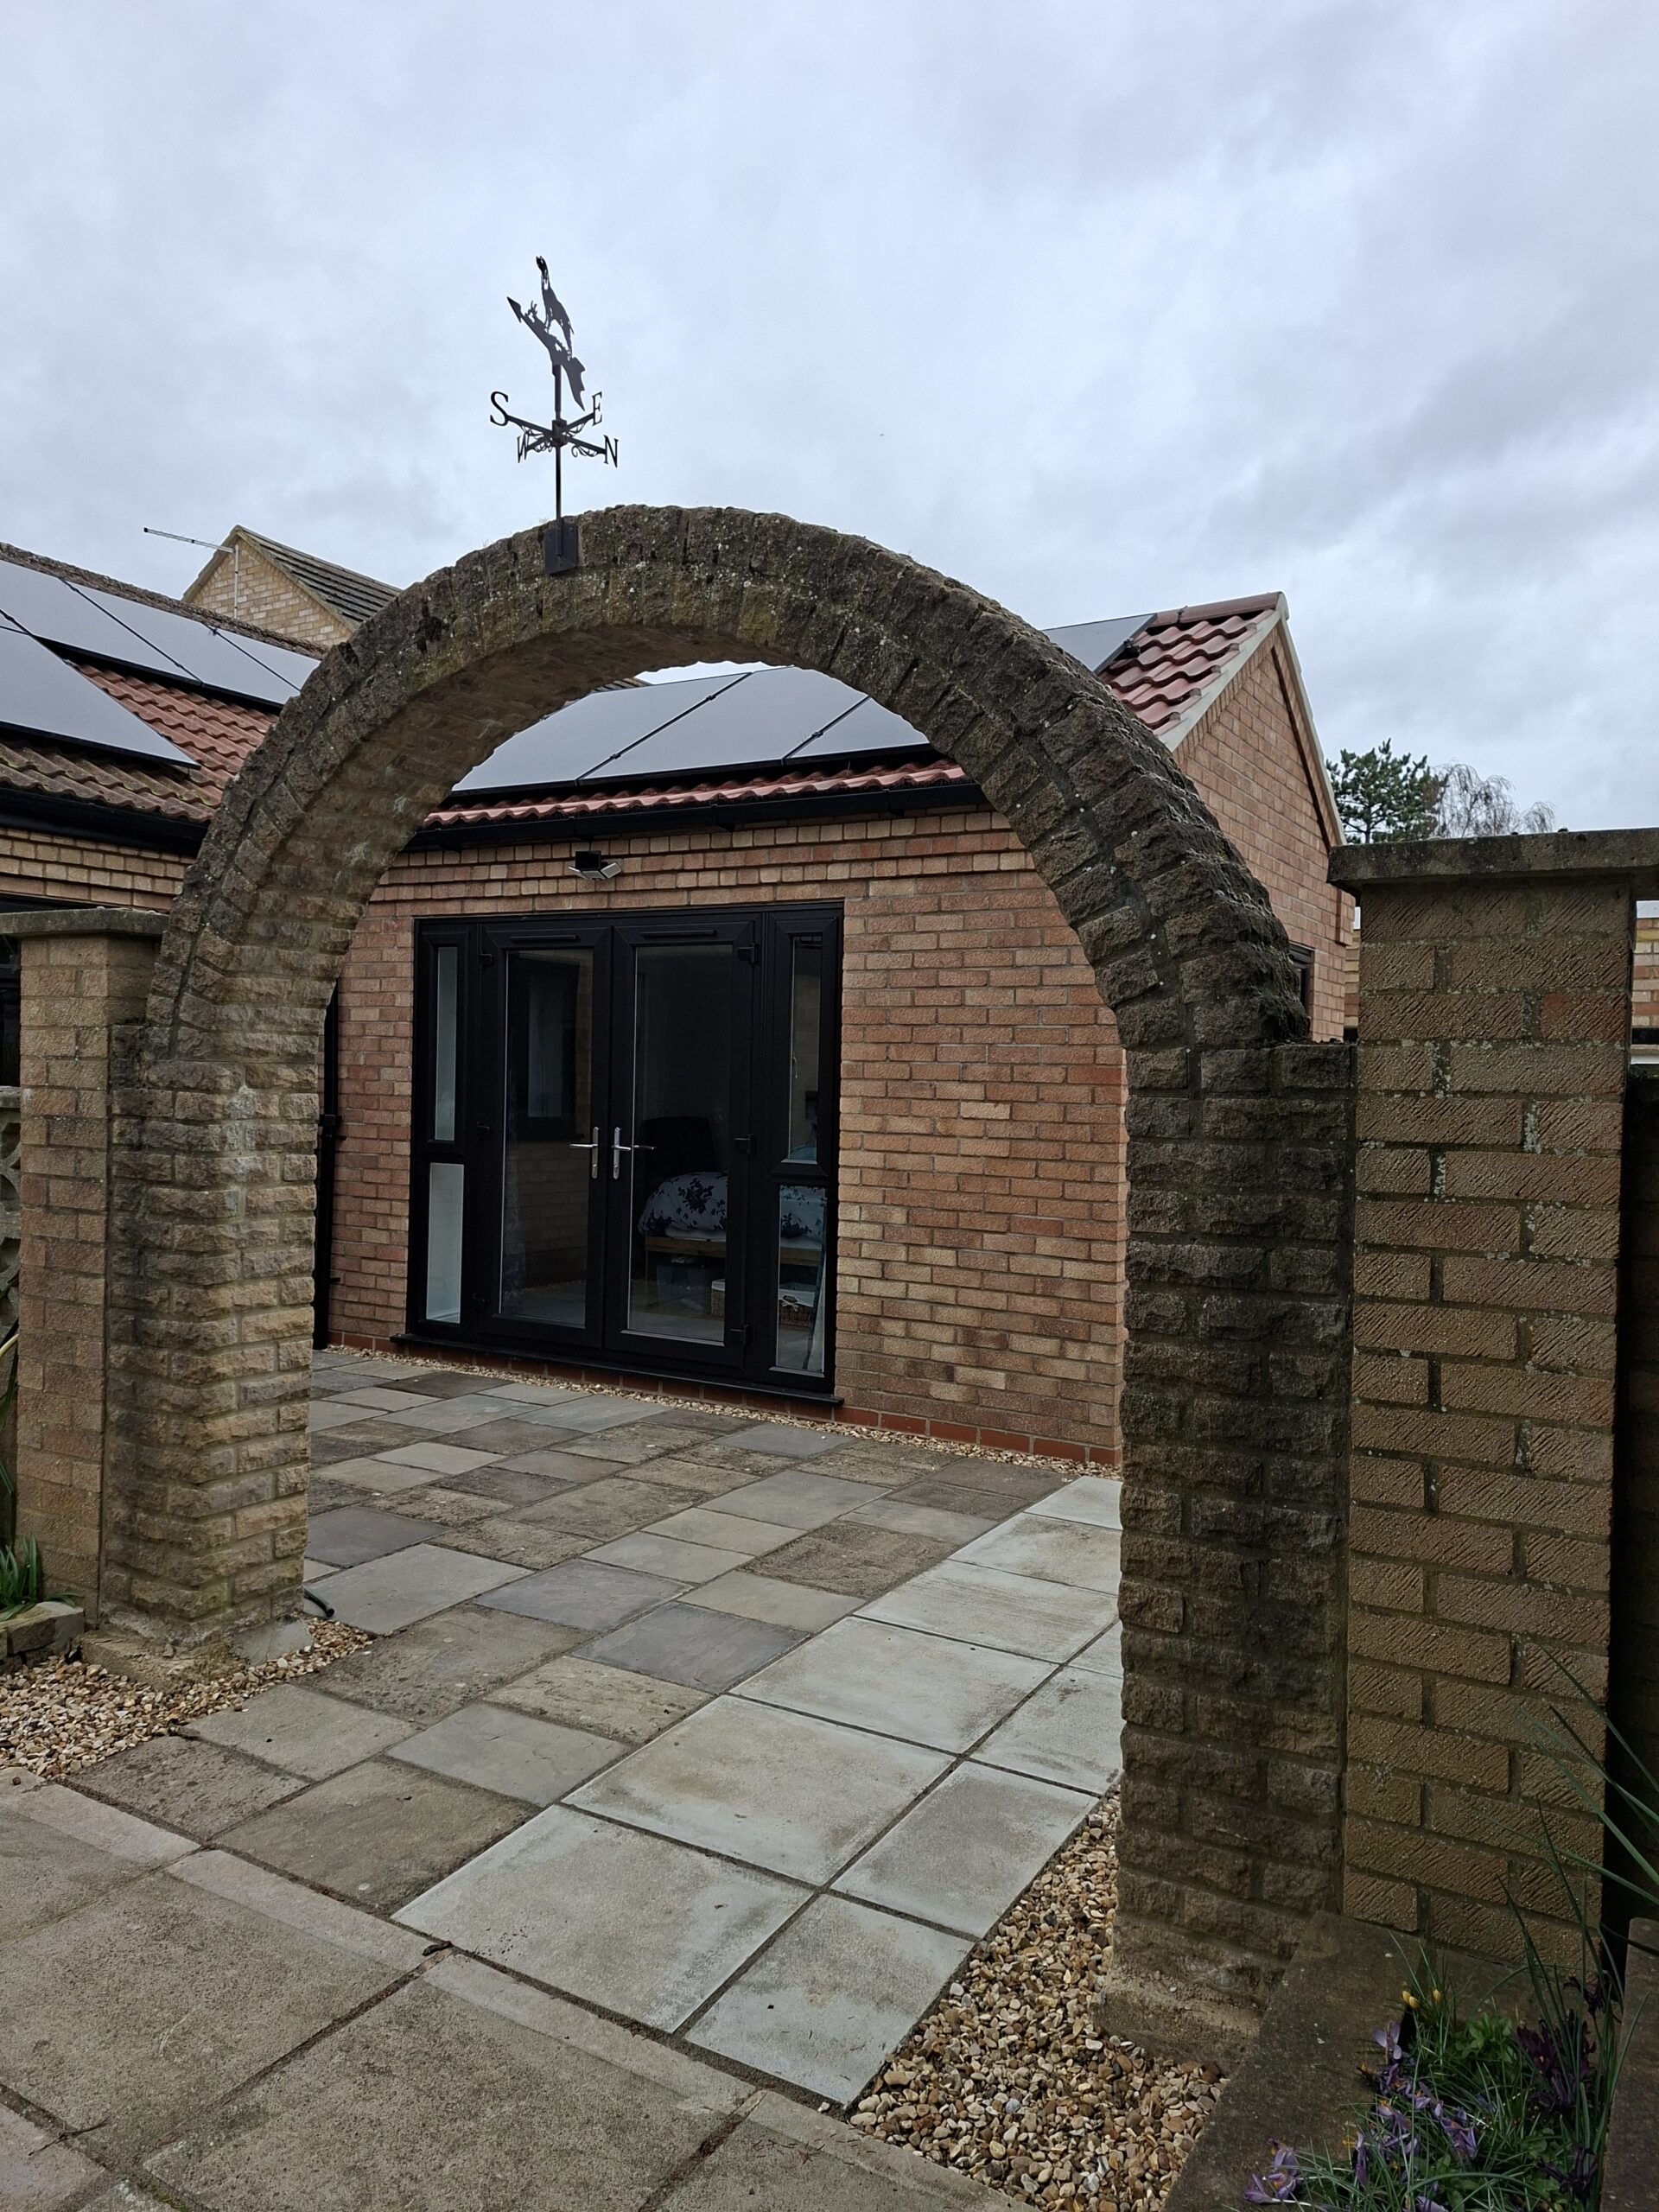
Designed as a natural continuation of the existing home, the extension adopts a pitched gable form inspired by a similar projection on the front elevation. Matching brickwork, roof tiles, eaves and verge detailing ensure the addition integrates seamlessly with the original architecture. Its discreet position to the rear also means it is not visible from the surrounding street scene.
New glazed doors connect the master bedroom with a reconfigured private patio, bringing natural light and ventilation into the space. Existing paving and a bedroom window are carefully reused within the scheme.
A fabric-first approach enhances the extension’s thermal performance, while the existing photovoltaic panels are repositioned onto the new roof, maintaining renewable energy generation and creating a comfortable, energy-efficient addition.
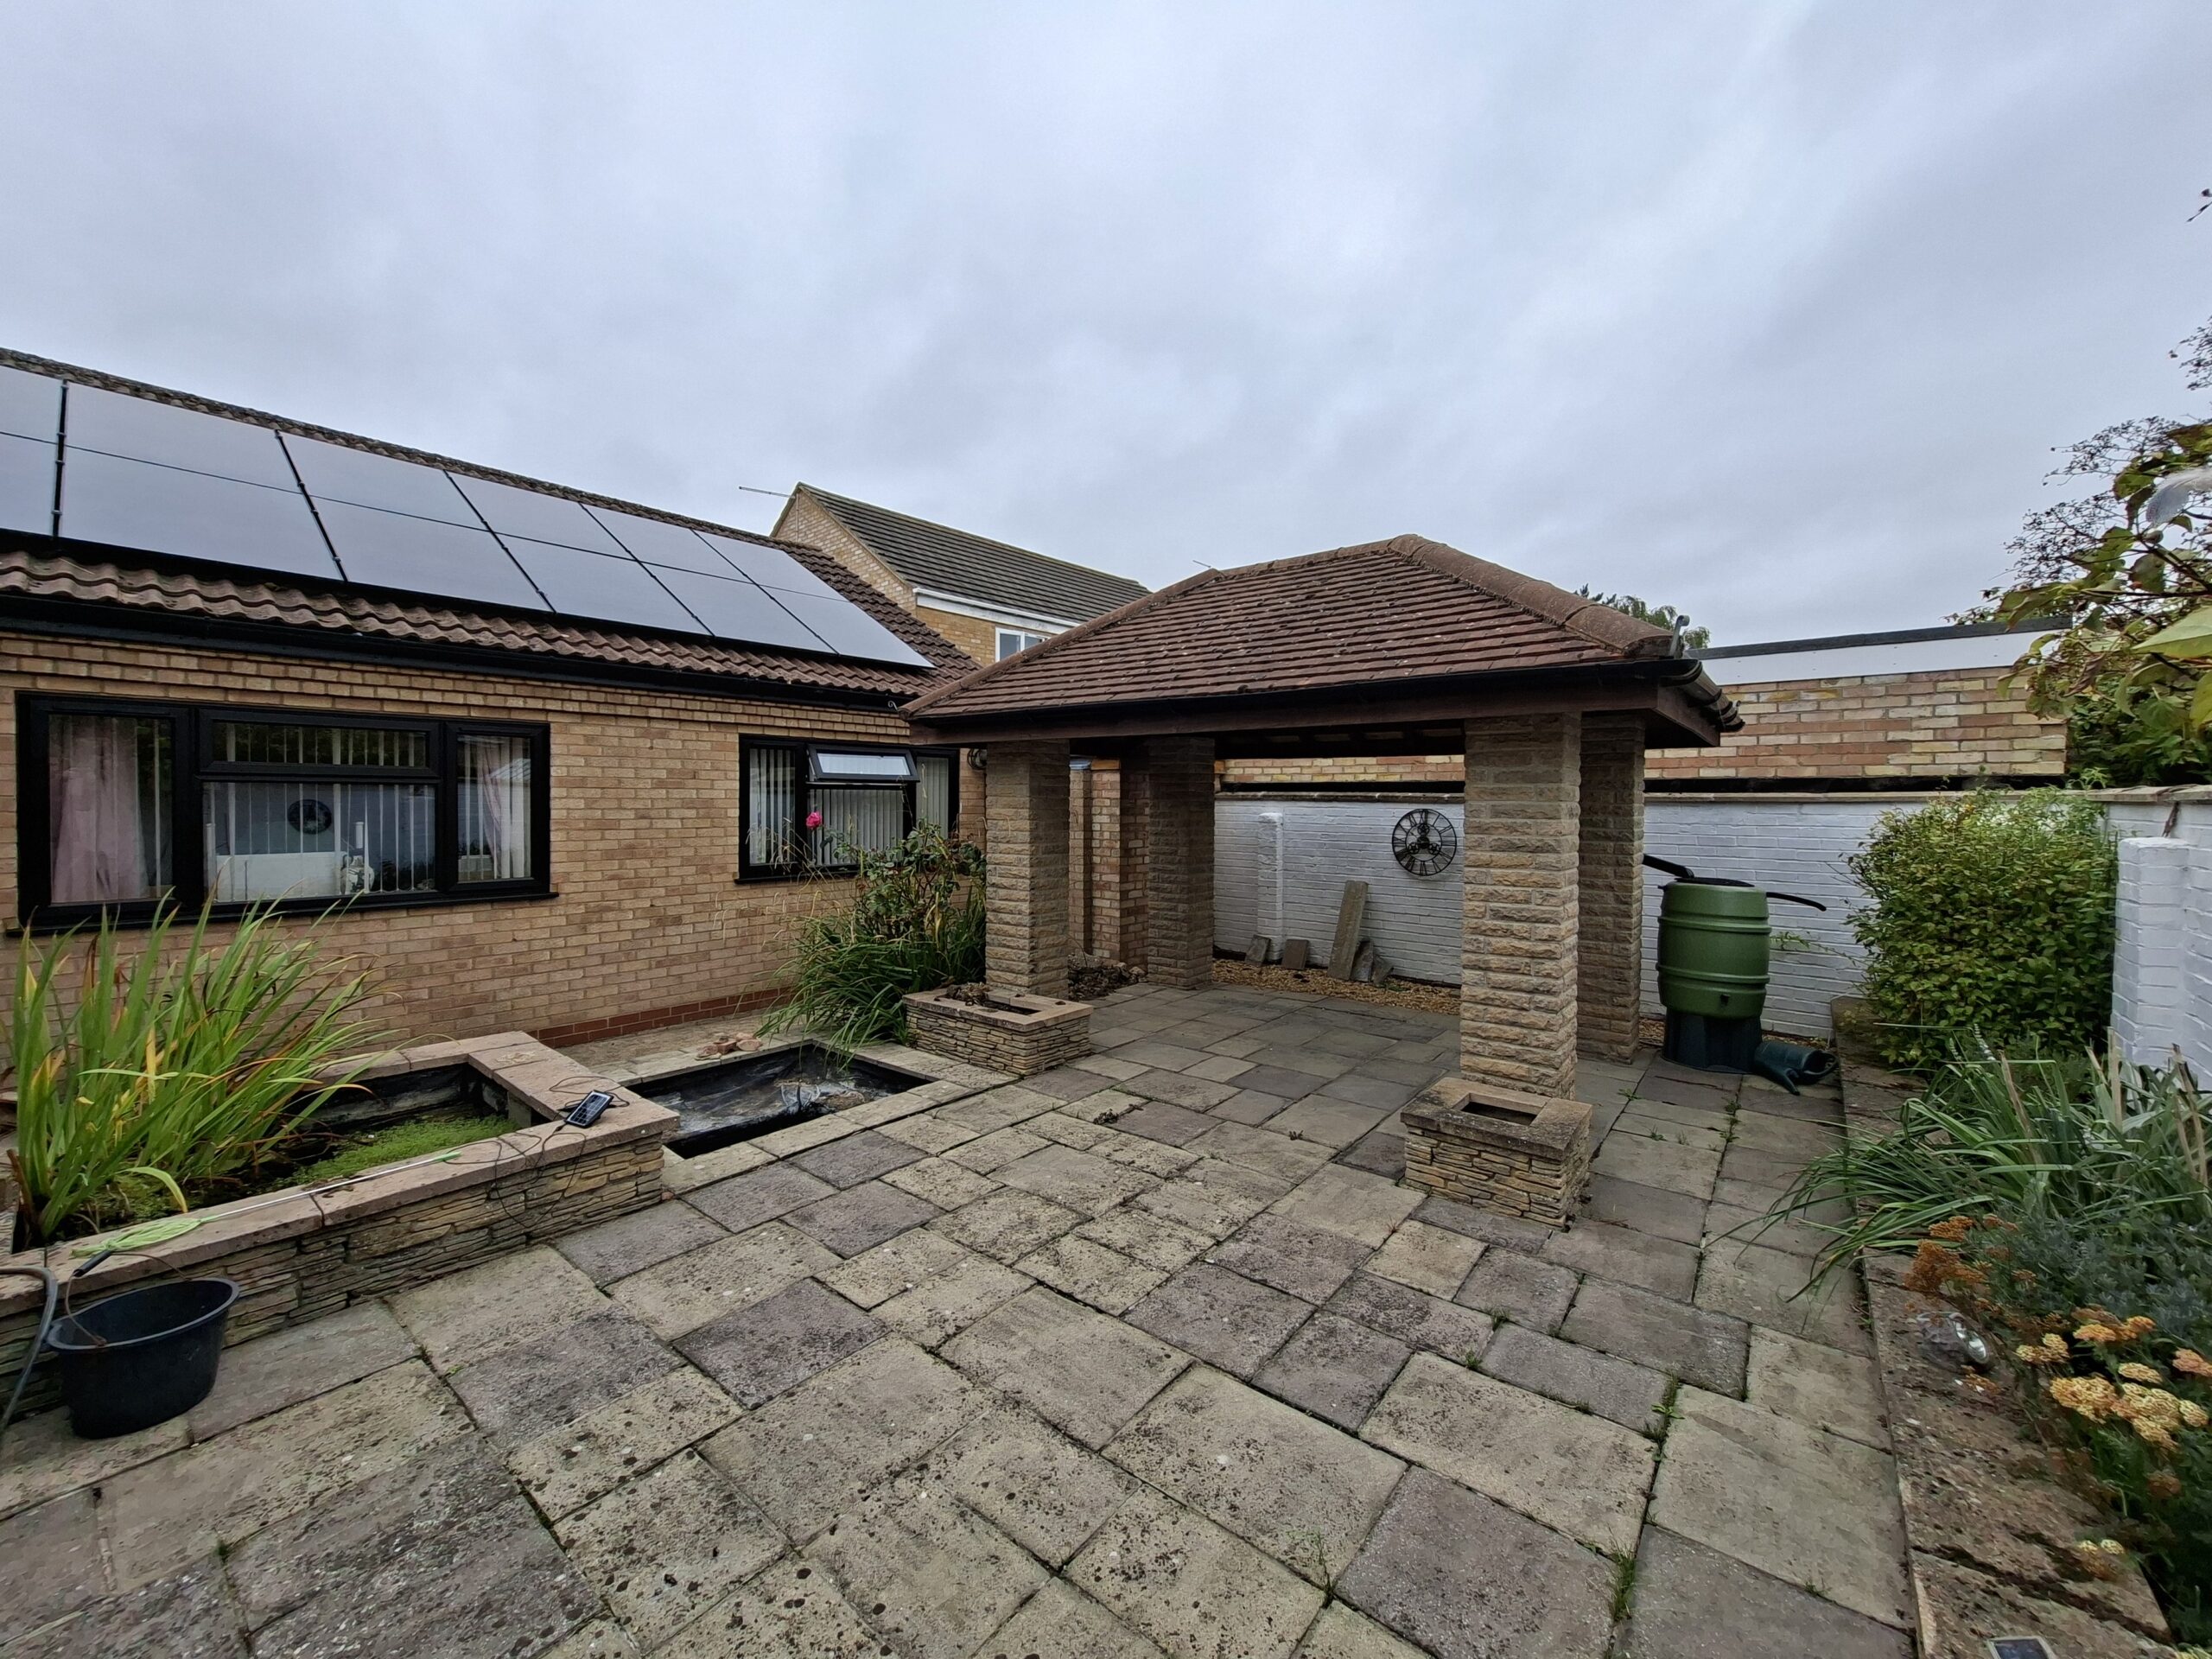
Before
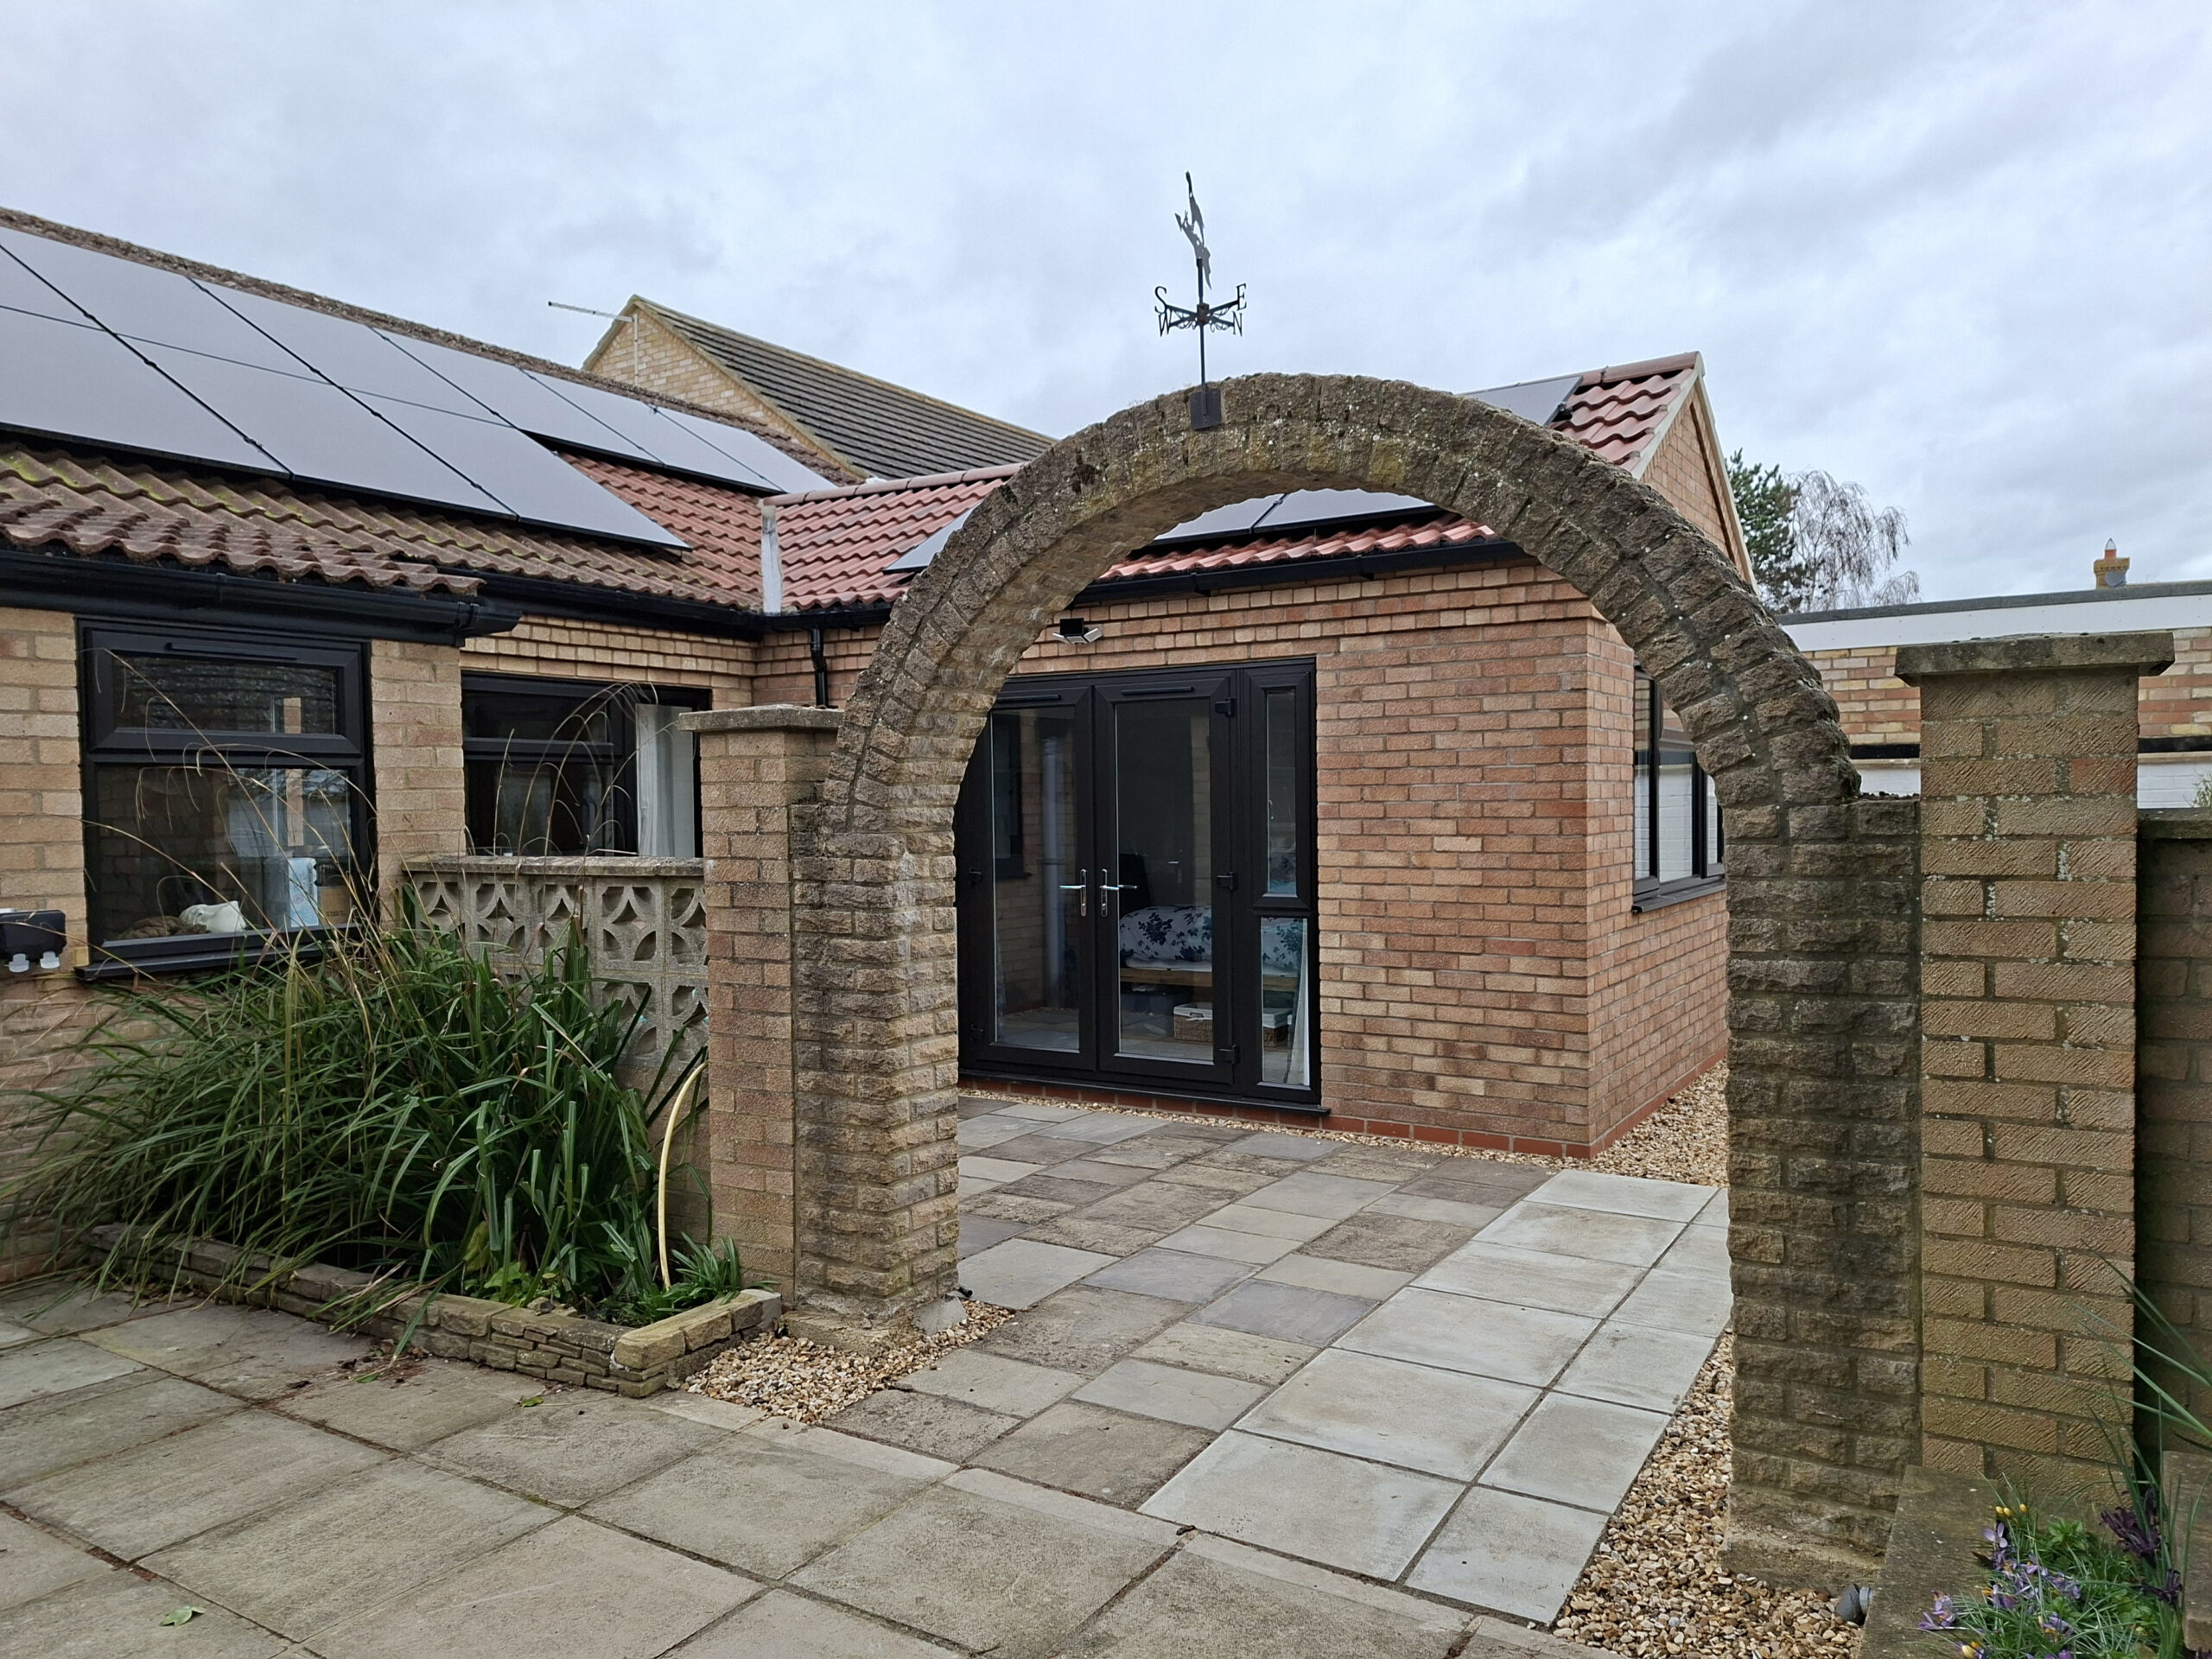
After
Before
After