Victoria Road, Cambridge
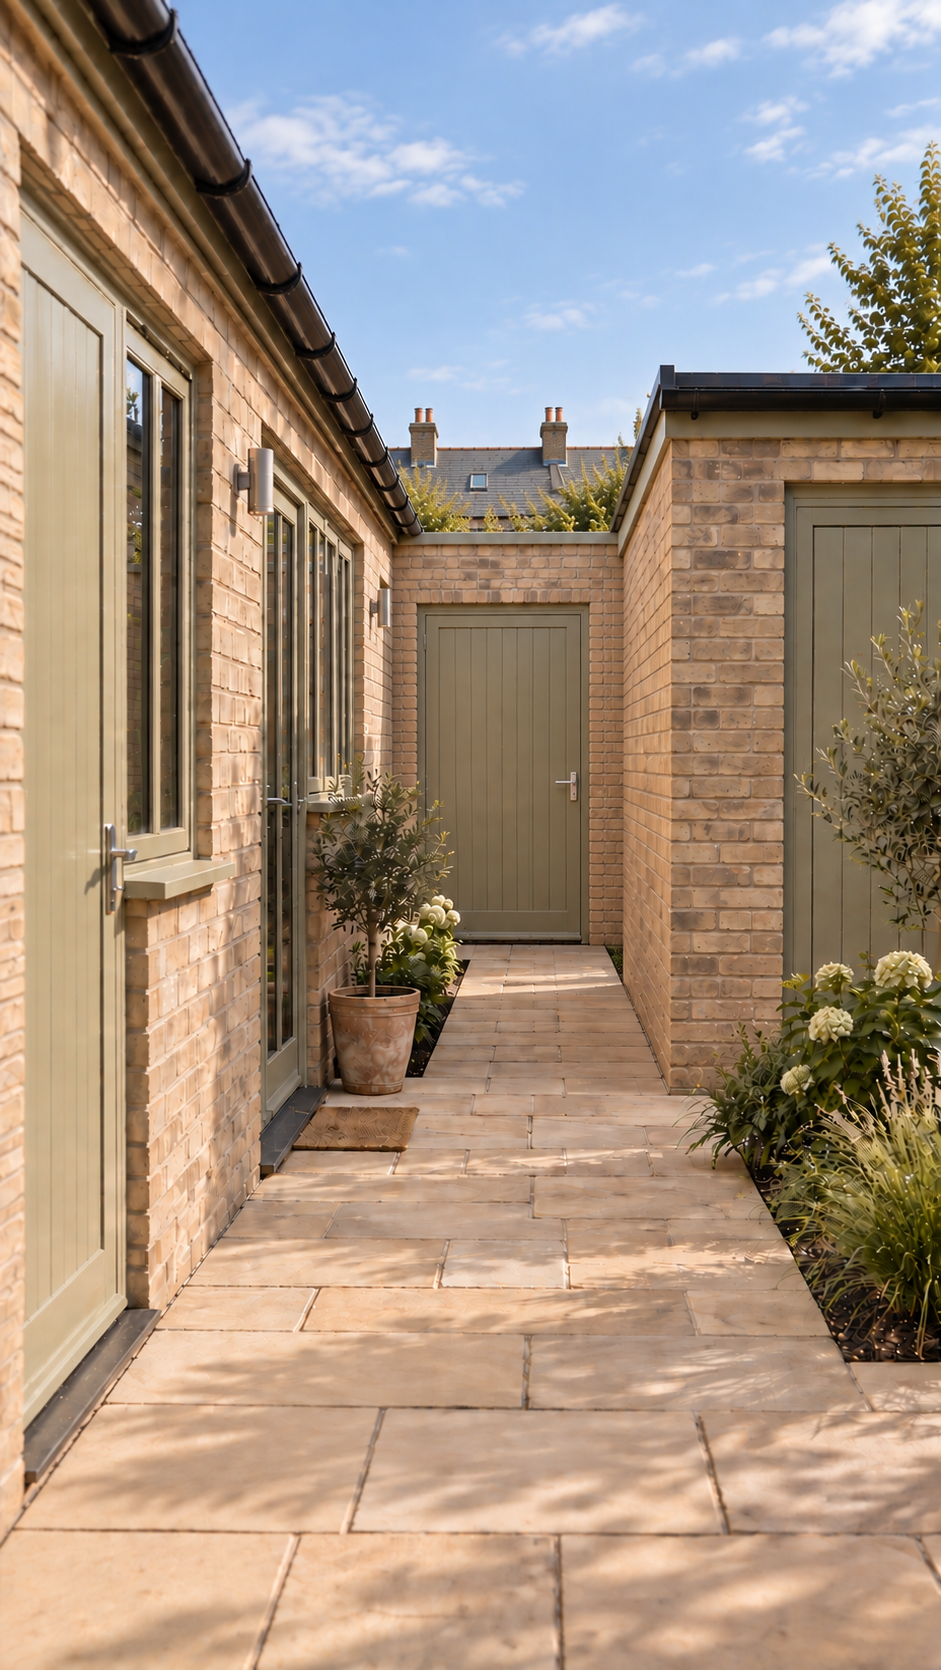
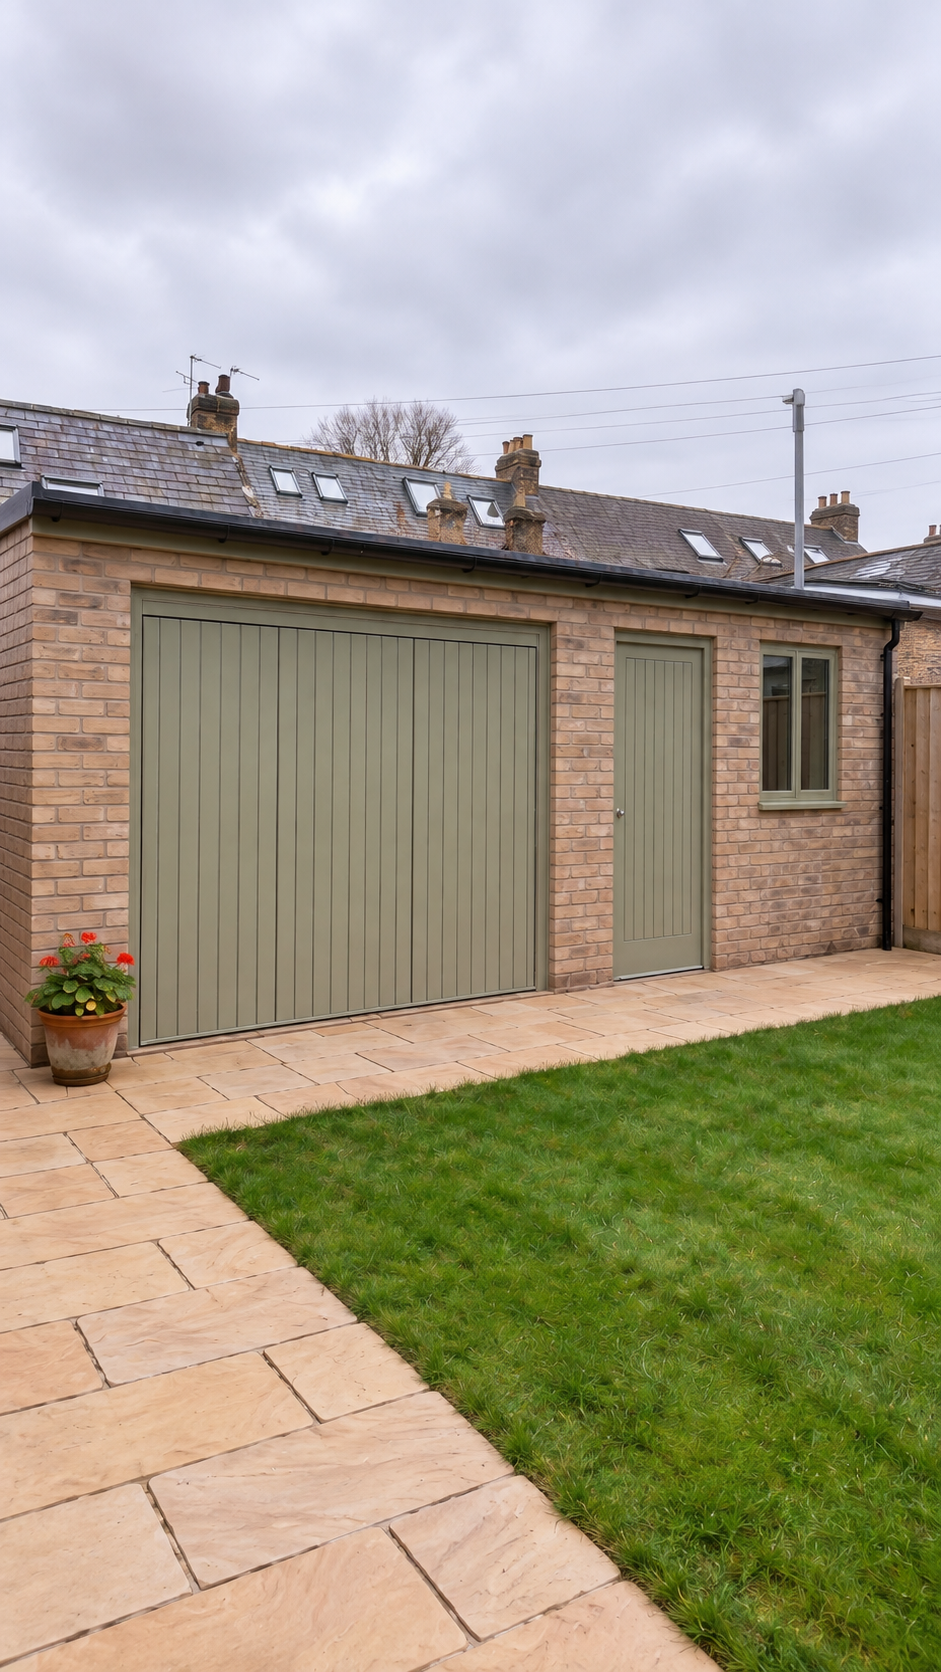
This project proposes the sensitive extension and refurbishment of a detached home within the Central Cambridge Conservation Area. Combining a single-storey side extension, new garden studio and a new double garage, the scheme seeks to improve everyday living while respecting the character of the property and its surroundings.
Following a planning refusal by a previous architect, we improved the relationship with neighbouring properties, and created a more coherent design. Lower roof profiles across the proposals helped soften their visual presence, whilst offsetting the studio ridge line shifted the mass away from the boundary. This, along with numerous other changes led to planning permission being granted. A complementary palette of matching brickwork, natural slate and standing seam metal roofing combines traditional materials with restrained contemporary detailing. Aluminium windows and doors introduce a subtle modern contrast, while proposed repairs to stone heads, cills and decorative timberwork, alongside sympathetically designed replacement sash windows, preserve the character of the property.
Together, these interventions create a more functional and adaptable home, balancing contemporary needs with a considered response to its historic setting.