The Street, Snailwell
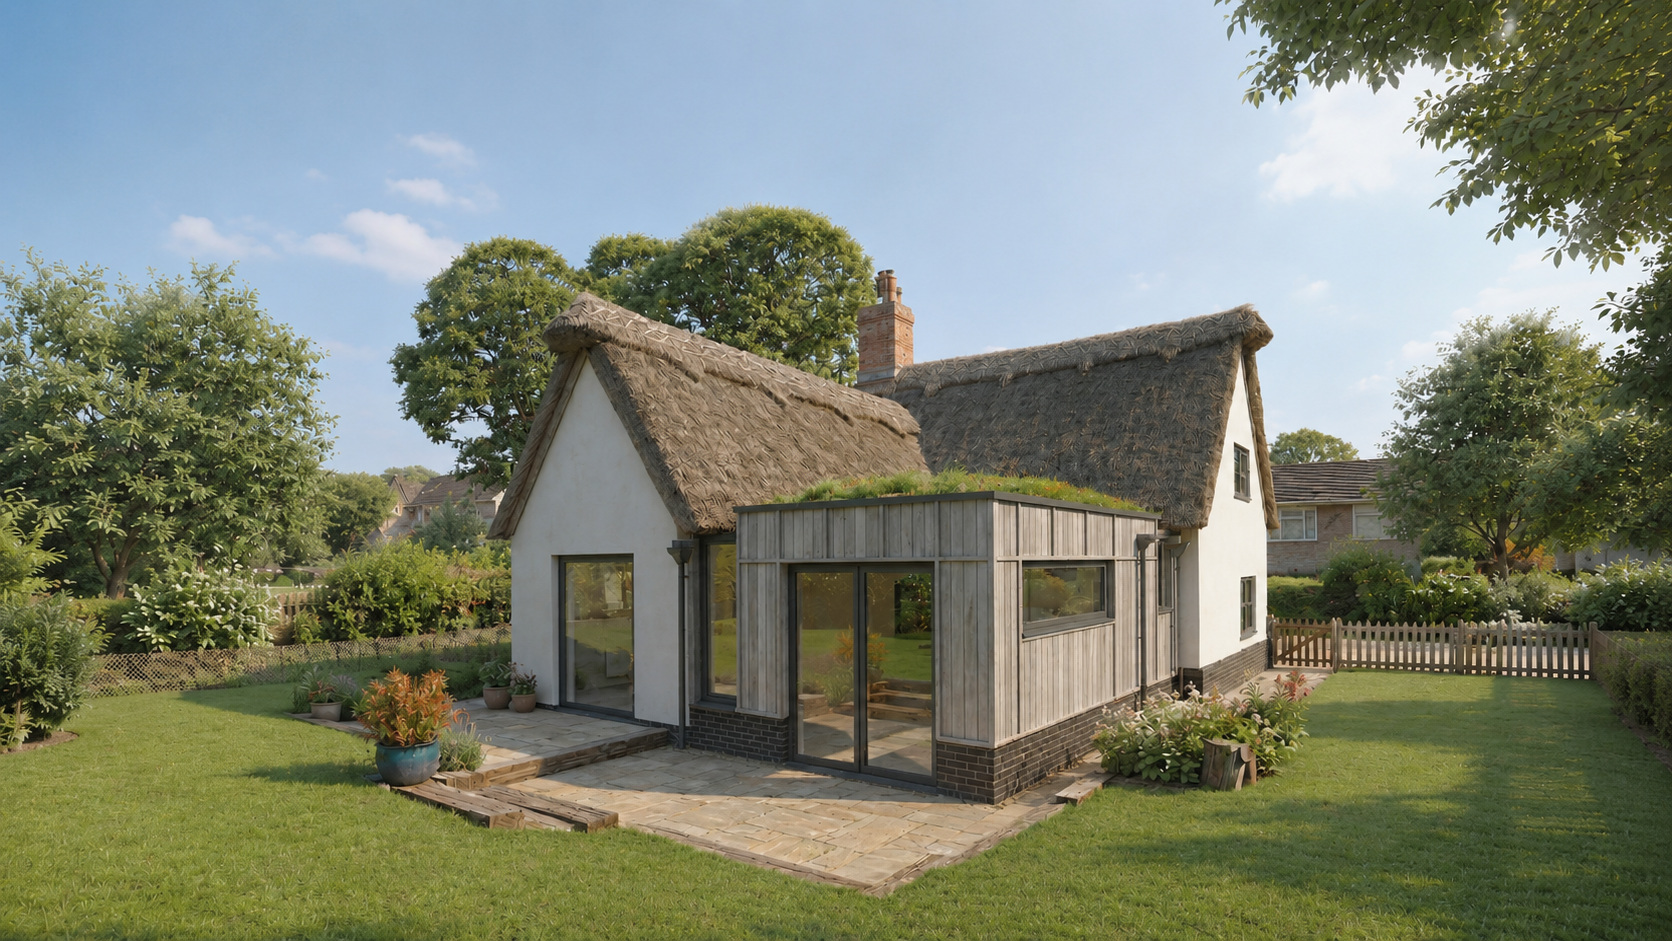
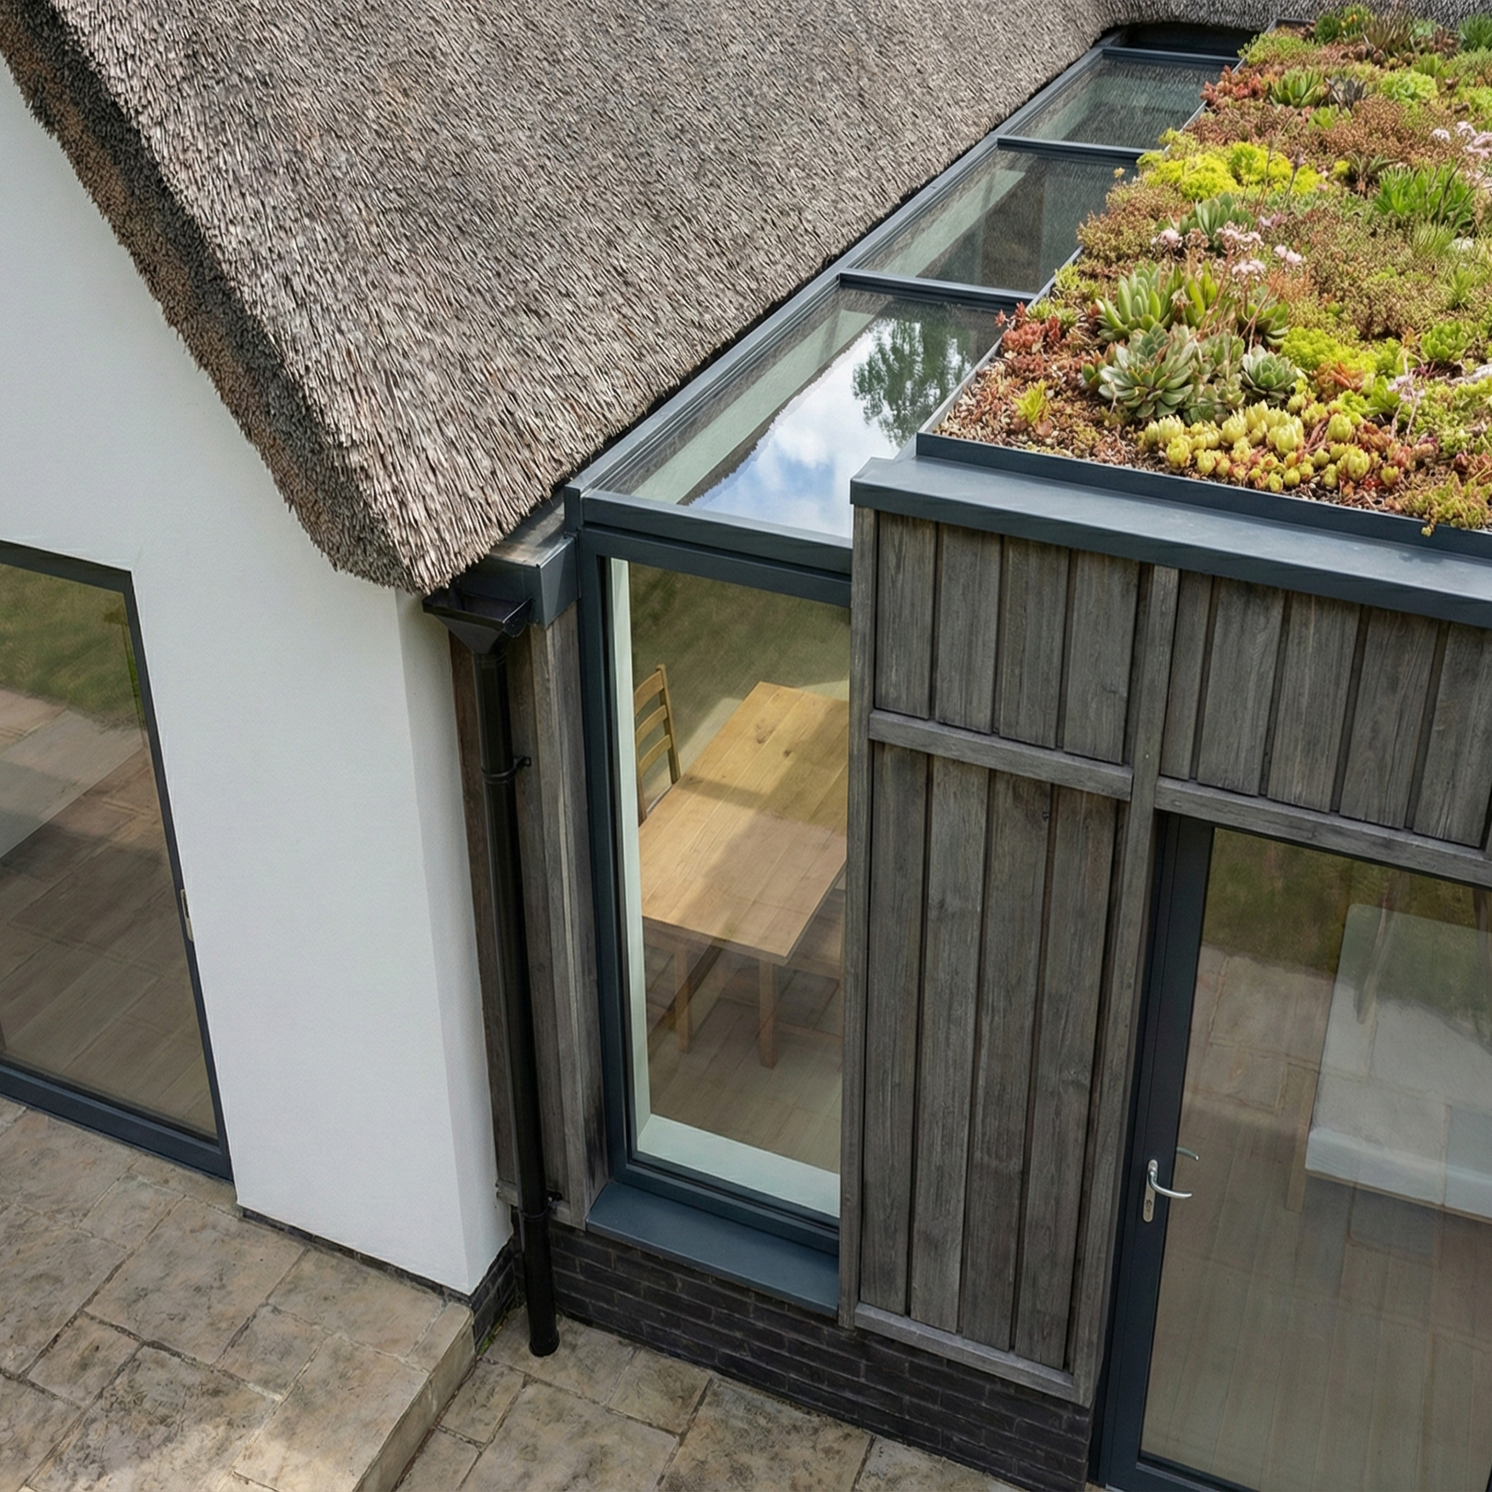
DH Architecture + Design developed proposals for a sensitive single-storey rear extension and internal alterations to a Grade II listed late-17th-century cottage in Snailwell. The scheme creates an open-plan kitchen and dining space, study/bedroom, shower room and utility, together with a new first-floor en-suite, while preserving the historic character and street-facing appearance of the property.
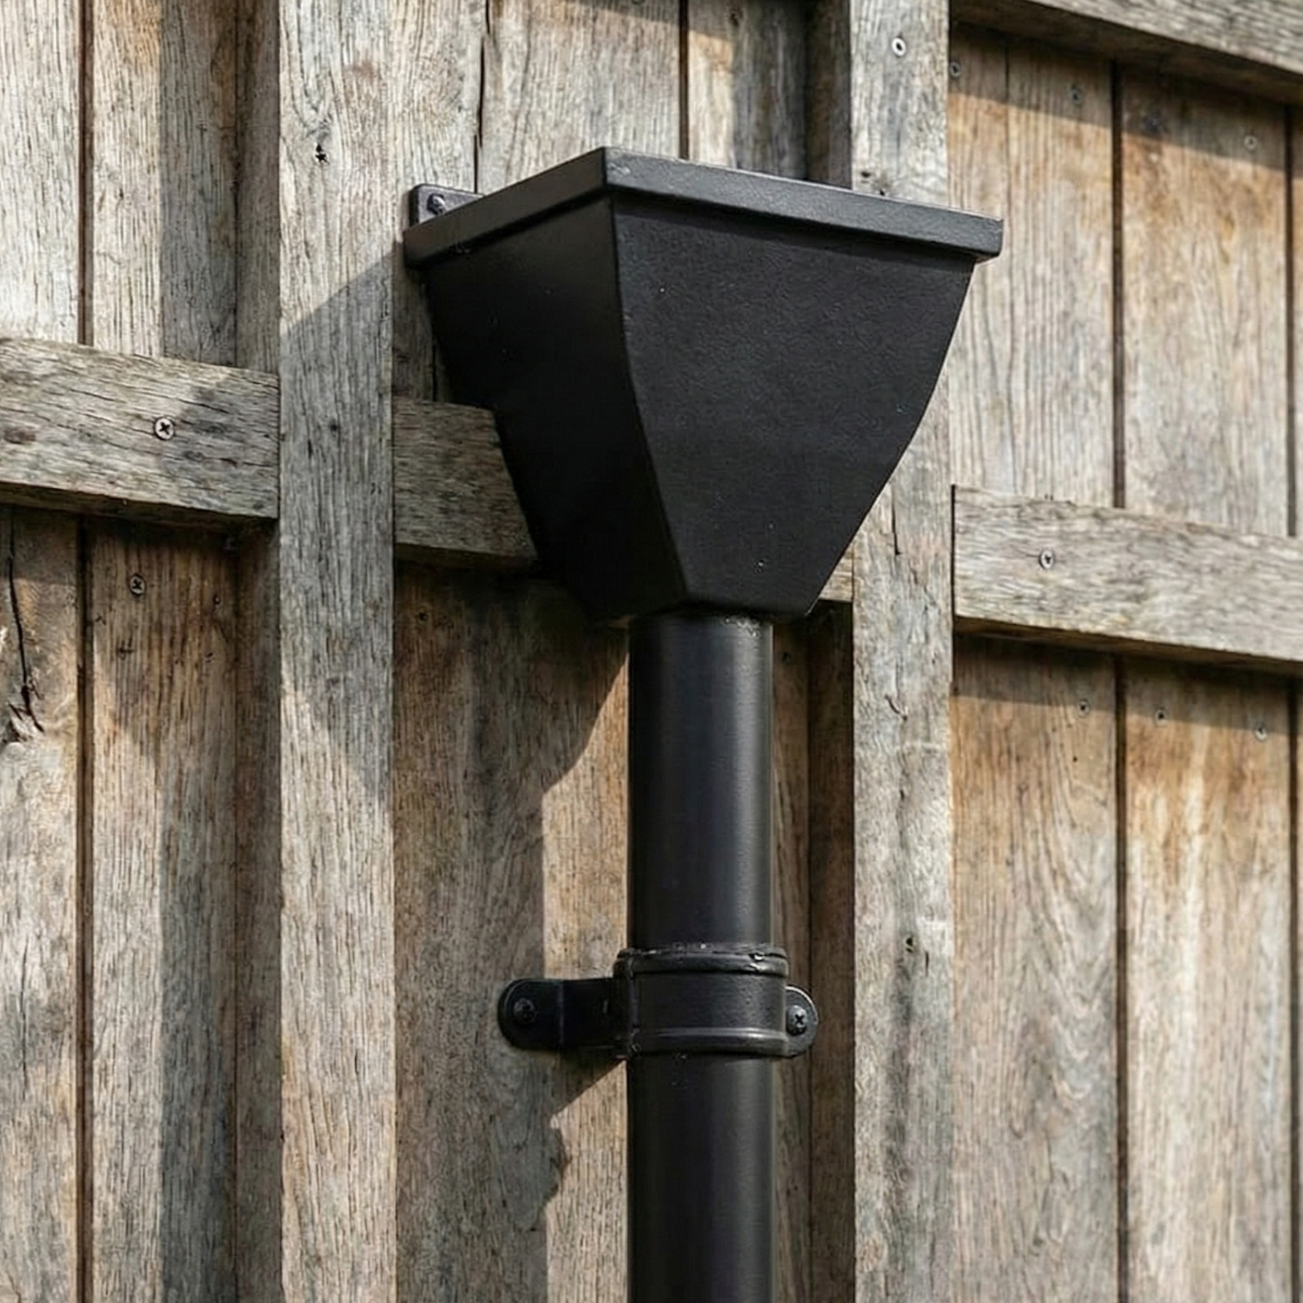
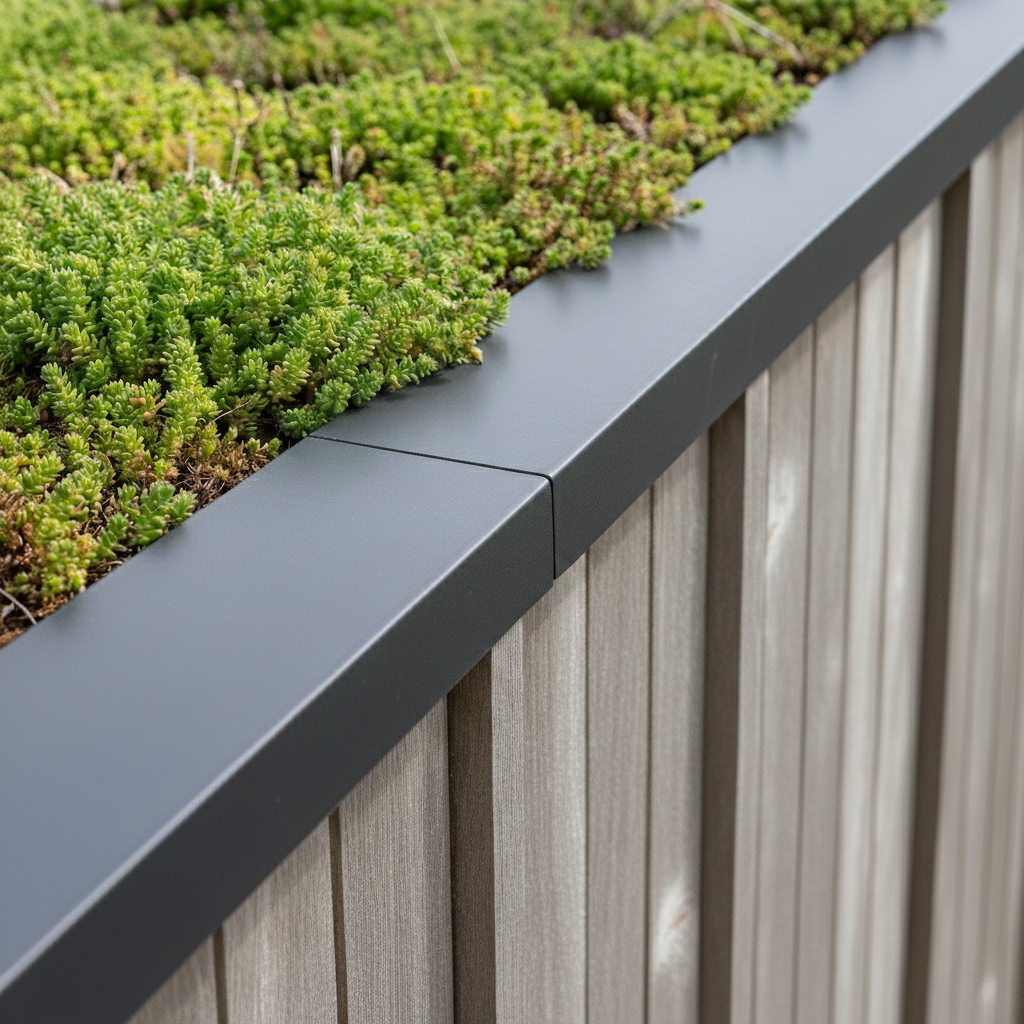
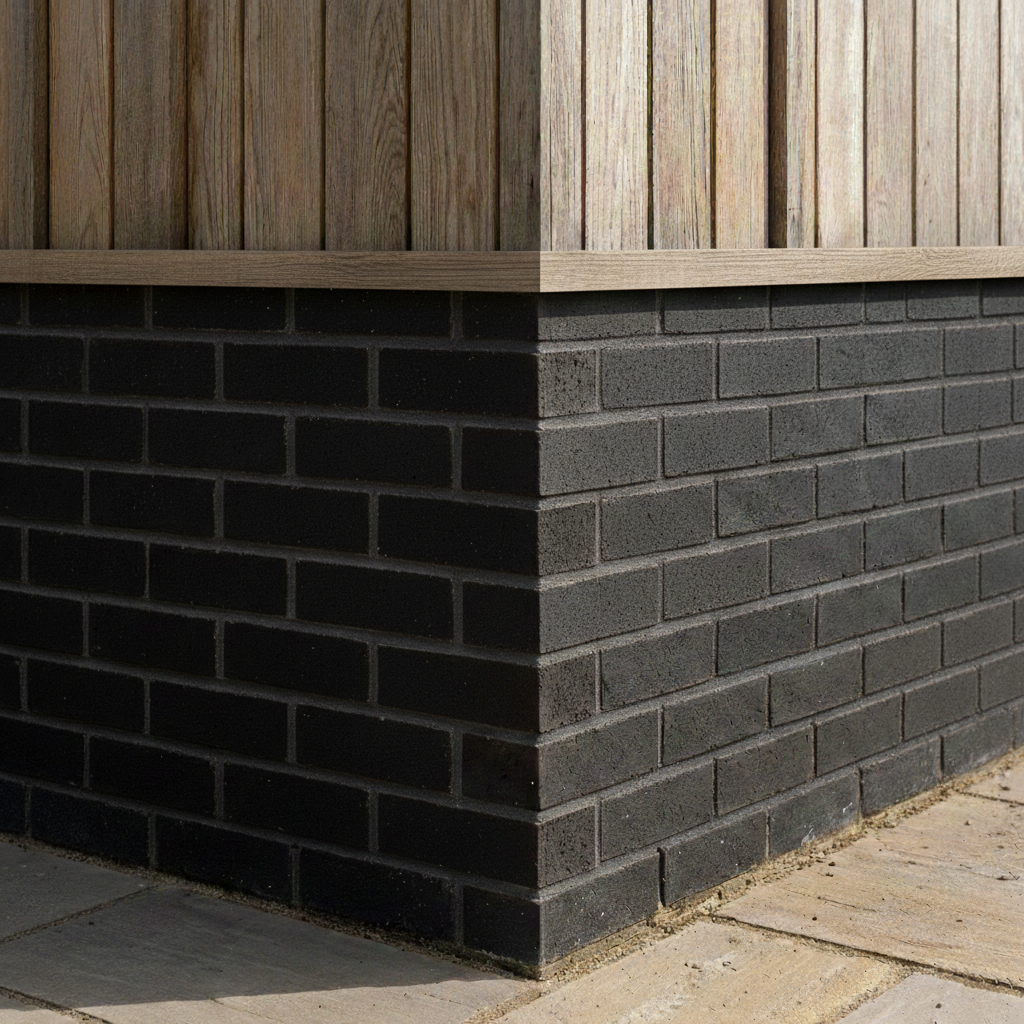
The contemporary extension is deliberately subservient to the listed cottage, using pre-weathered timber cladding, dark-framed glazing and a sedum roof. A lightweight glazed link minimises intervention into the historic fabric, improves natural light and clearly distinguishes the new addition from the original building.
The proposals also include a new patio and extended gravel driveway with turning space, improving accessibility and day-to-day use while ensuring the cottage remains a practical family home.