St Neots Road, Hardwick
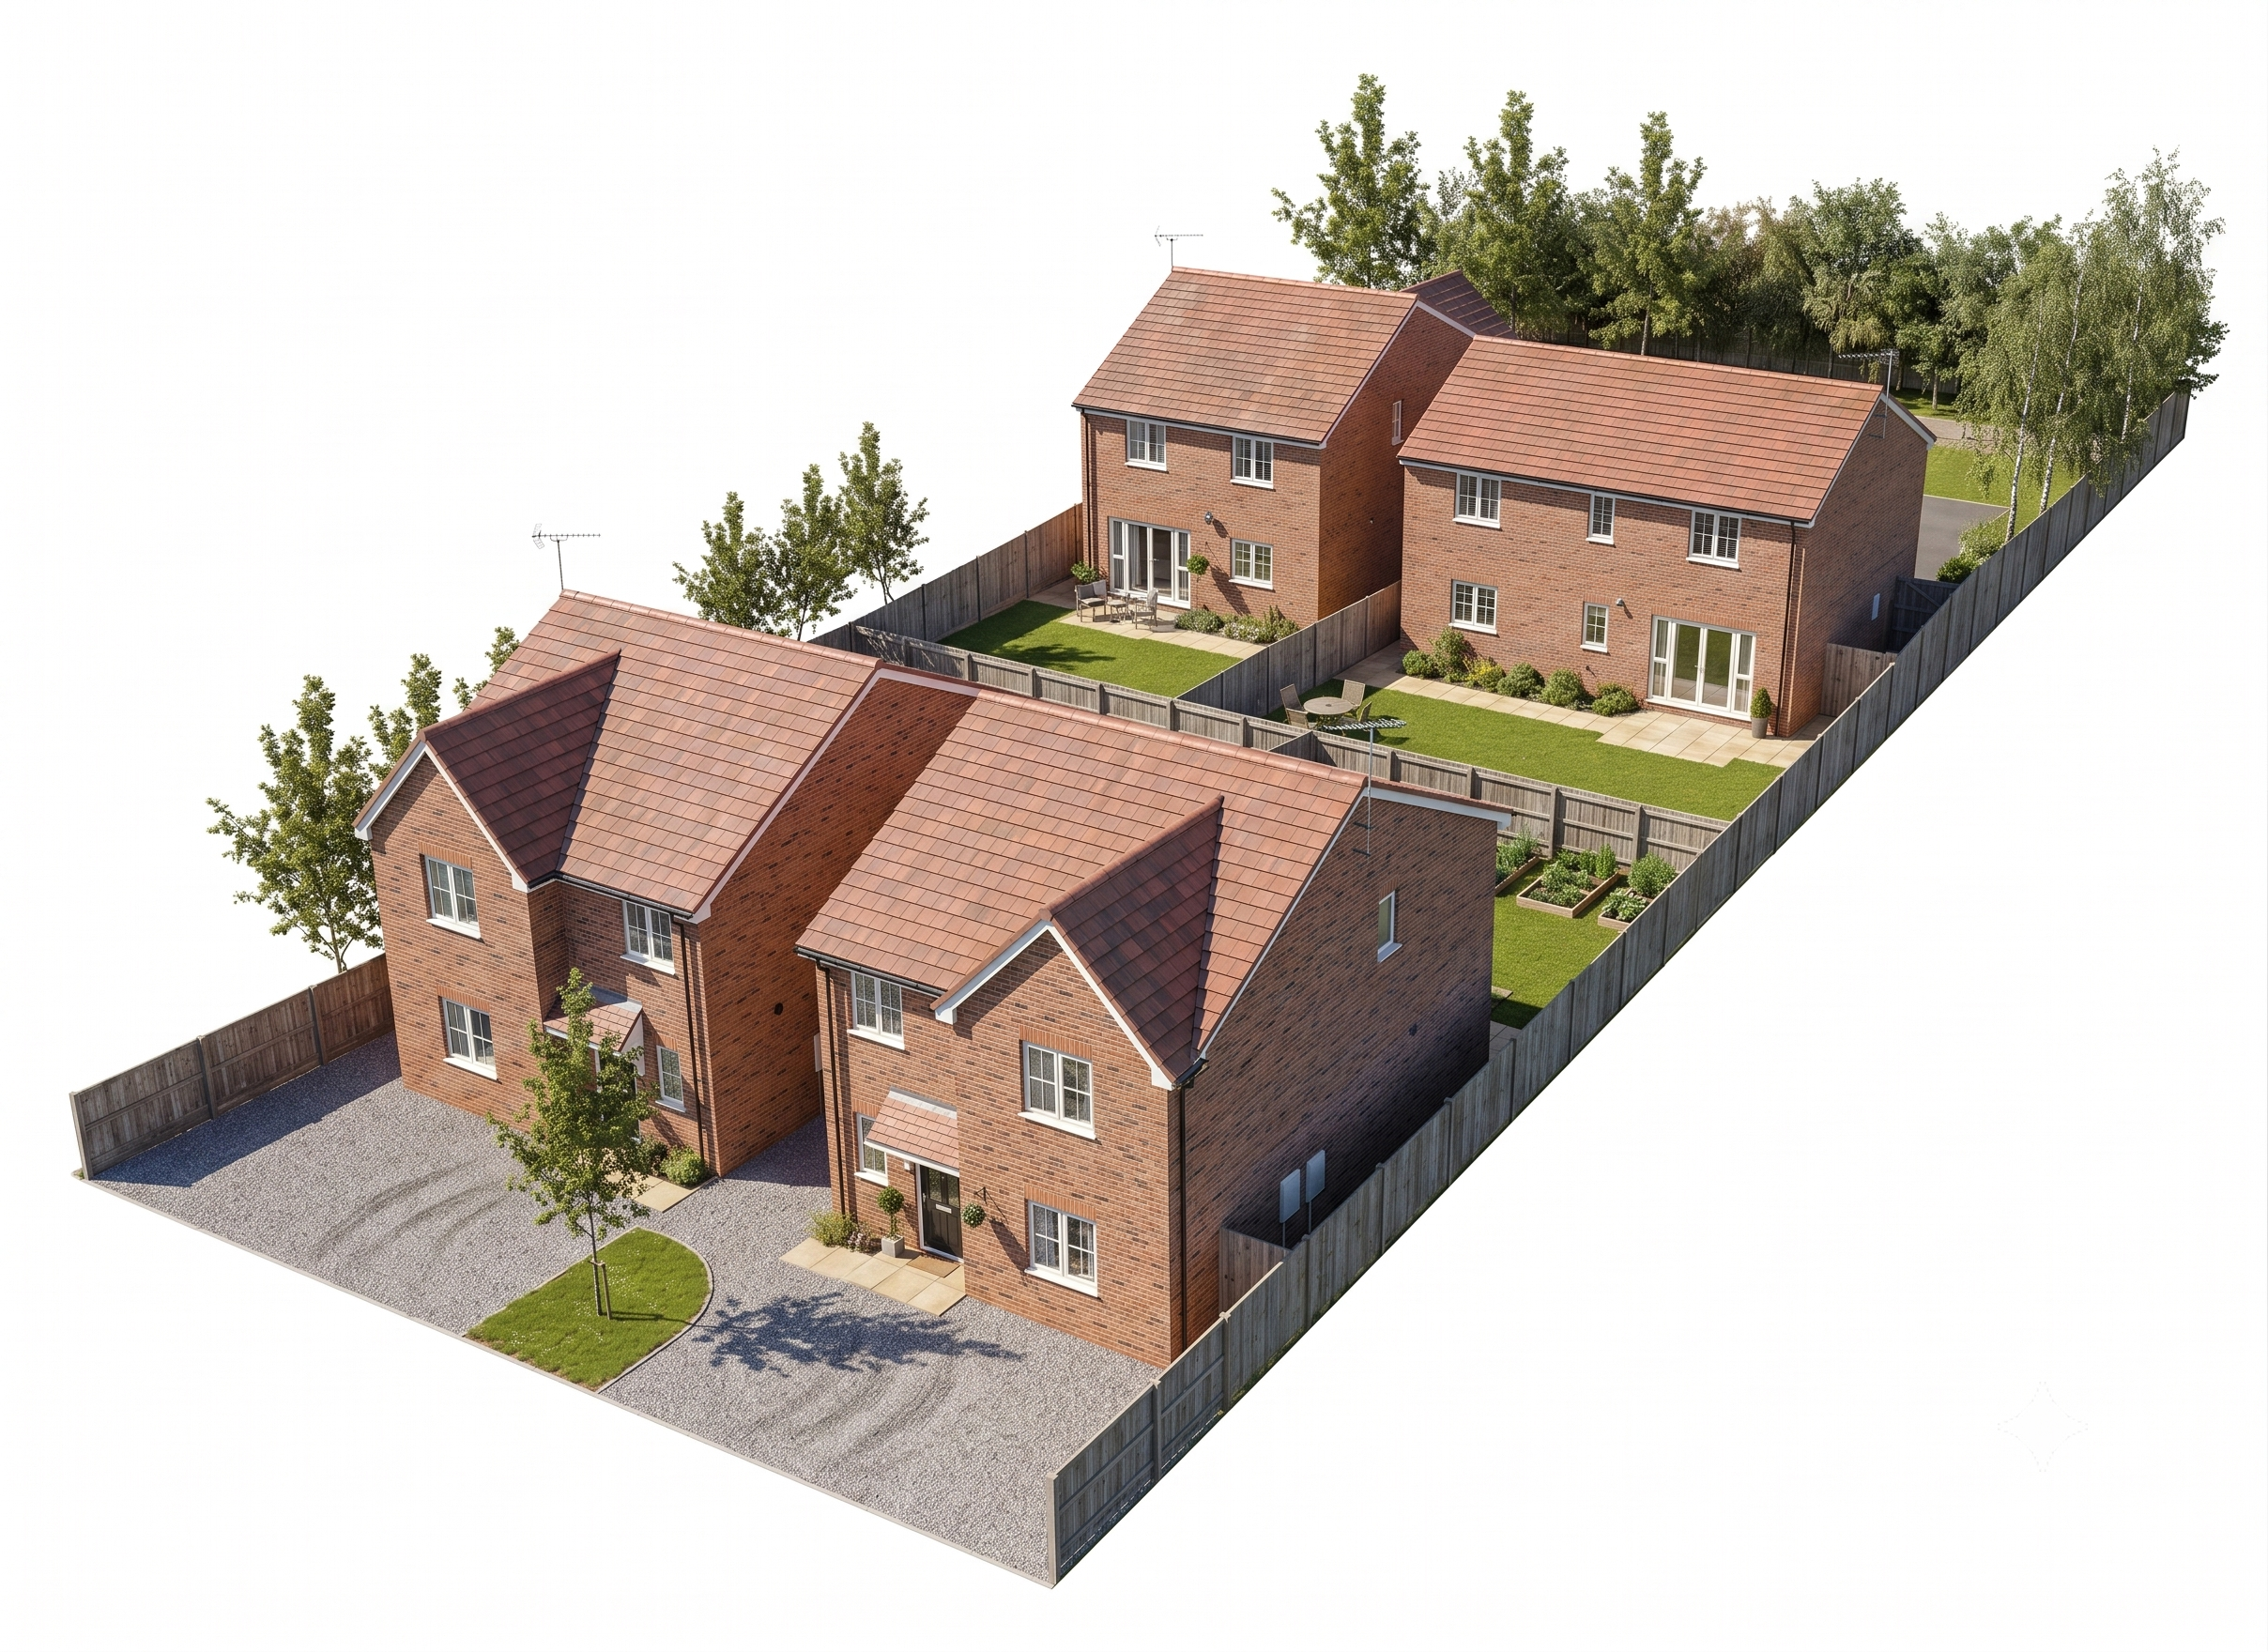
This project proposes the redevelopment of an underutilised residential site in Hardwick, Cambridgeshire, replacing the existing single-storey dwelling and associated outbuildings with four detached family homes. The carefully considered layout responds to the depth of the existing plot while maintaining generous spacing, private gardens and a strong landscaped setting.
Each two-storey dwelling provides four bedrooms, including a principal bedroom with en-suite, alongside flexible living spaces and generous open-plan kitchen and dining areas. The site has the rare benefit of dual highway access, allowing two units to be accessed from one end of the site, and two units from the other. This is supported by dedicated parking, a turning head and bin collection facilities.
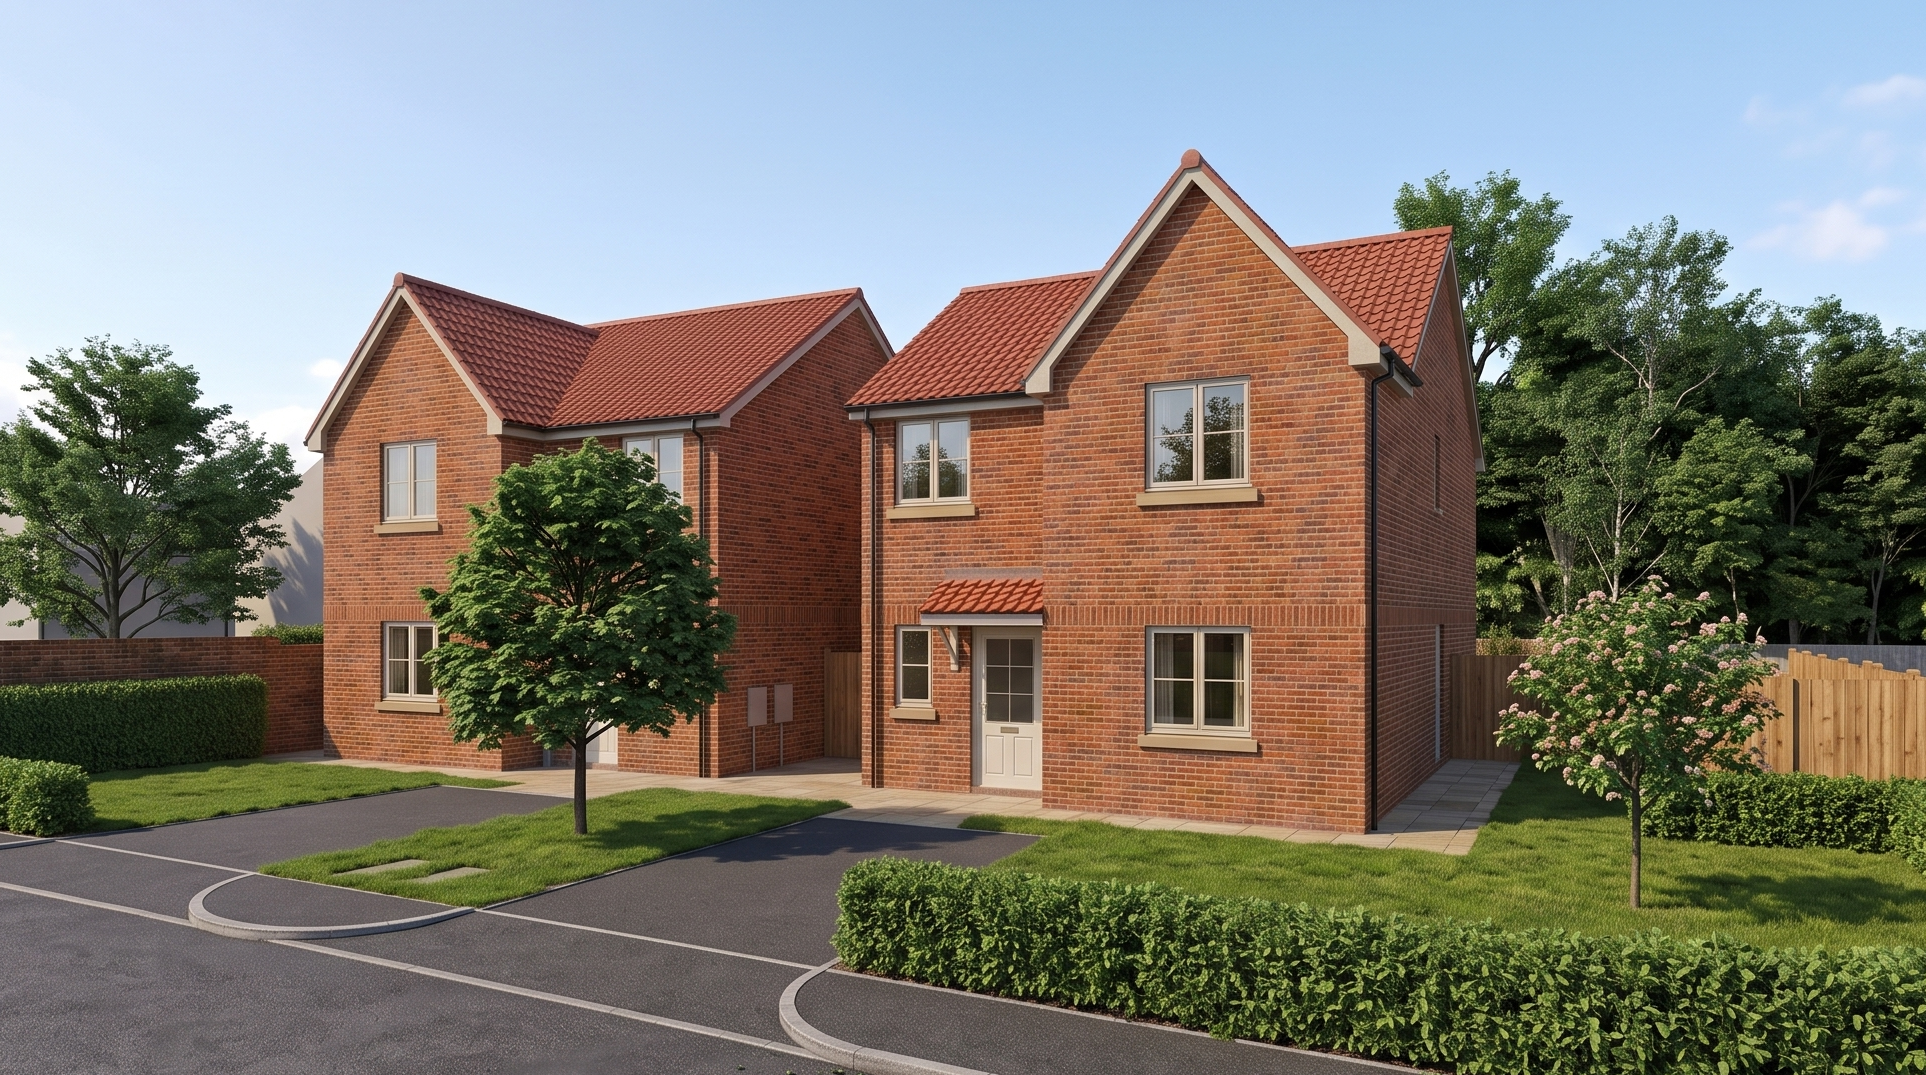
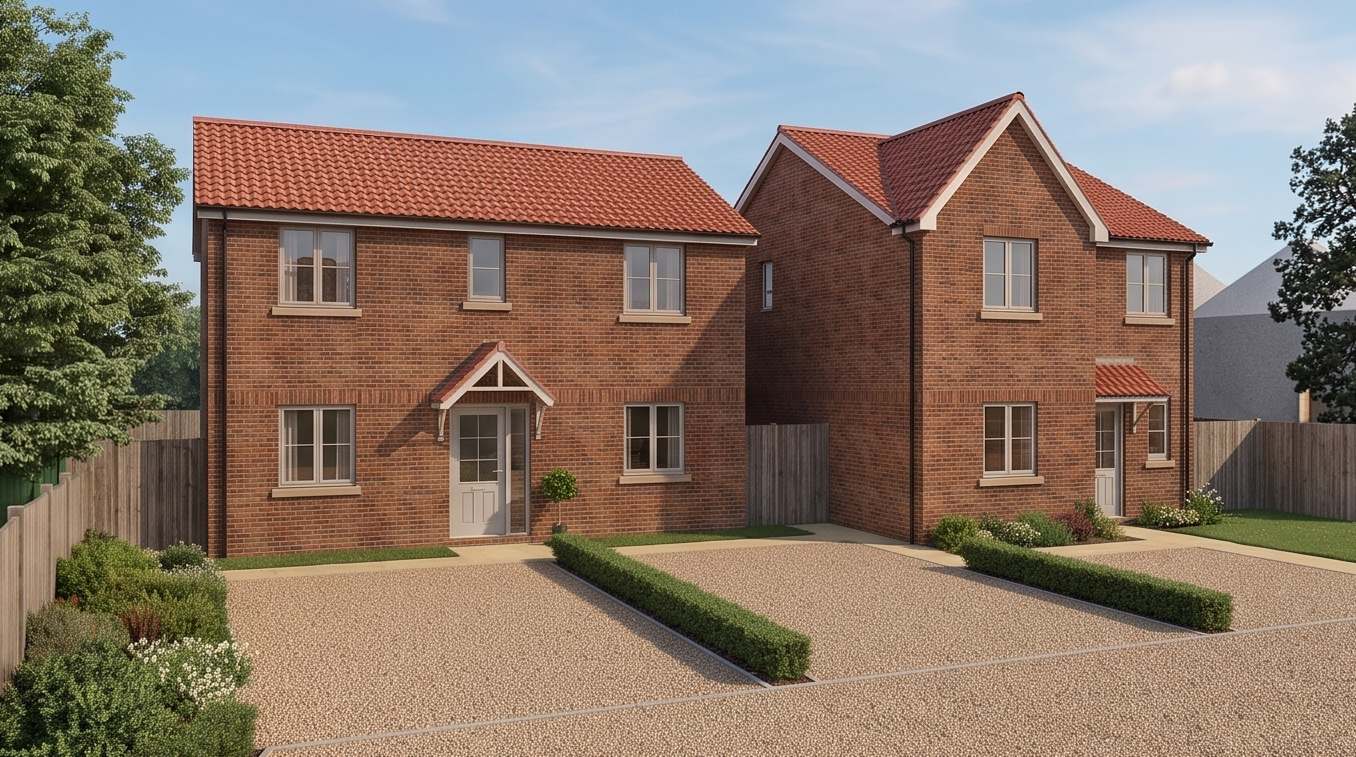
The traditional architectural approach combines brick façades, pitched tiled roofs and carefully proportioned windows, allowing the development to sit comfortably alongside the surrounding homes. Existing trees and boundary vegetation are retained wherever practicable, helping the scheme preserve the established green and spacious character of the area.