Porson Road, Cambridge
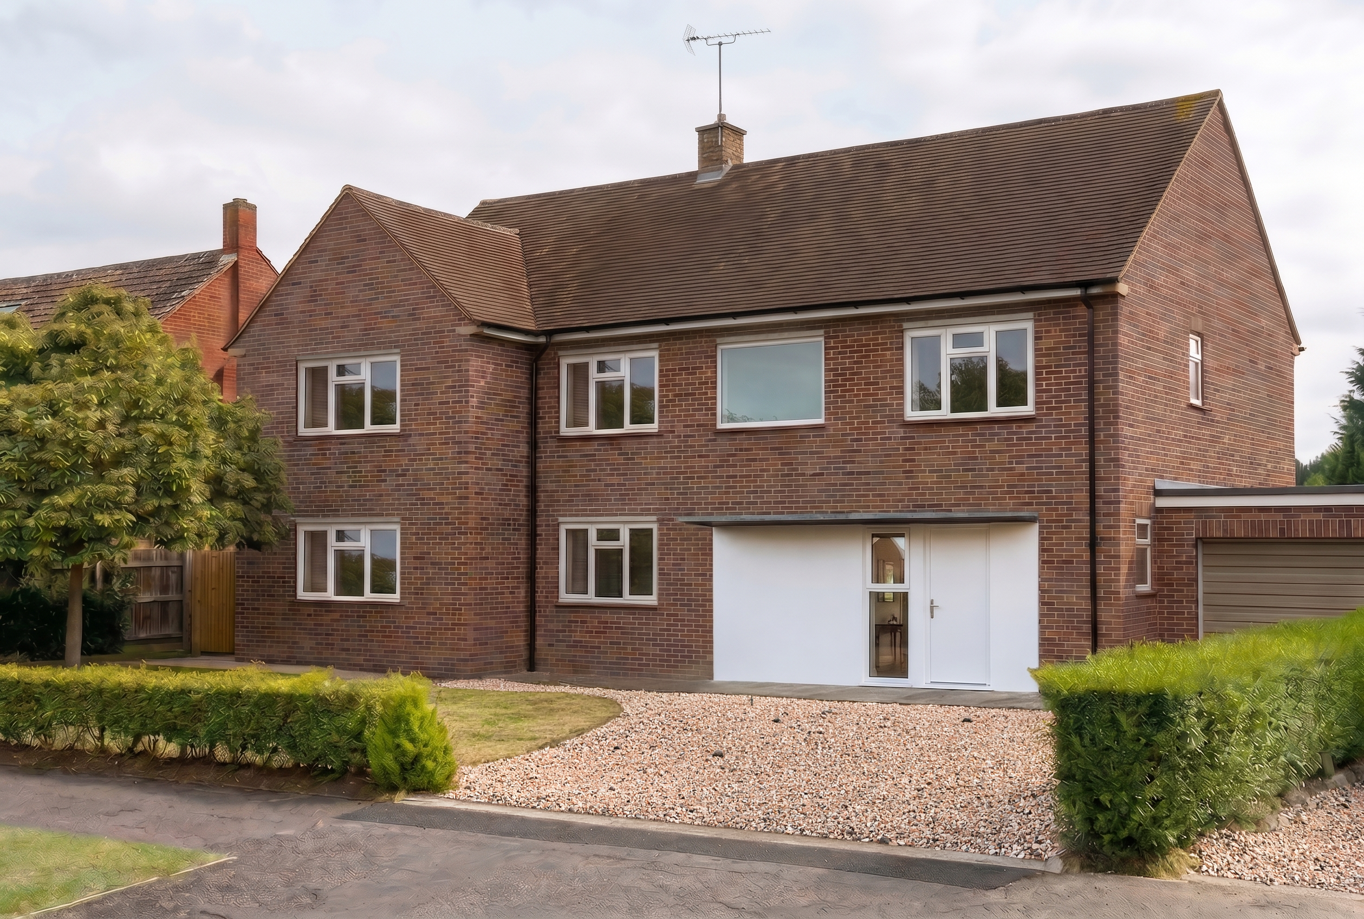
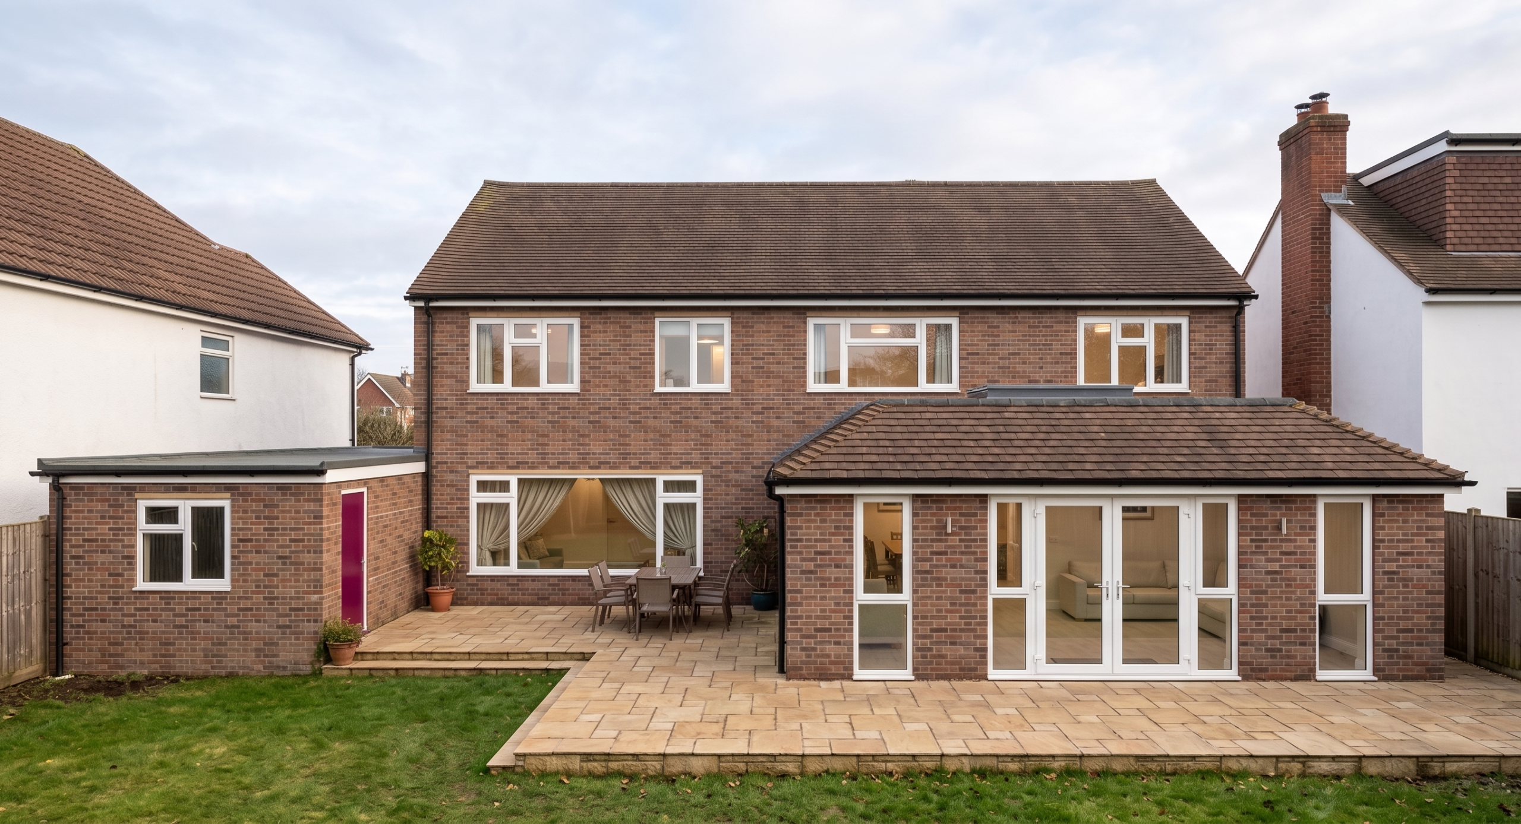
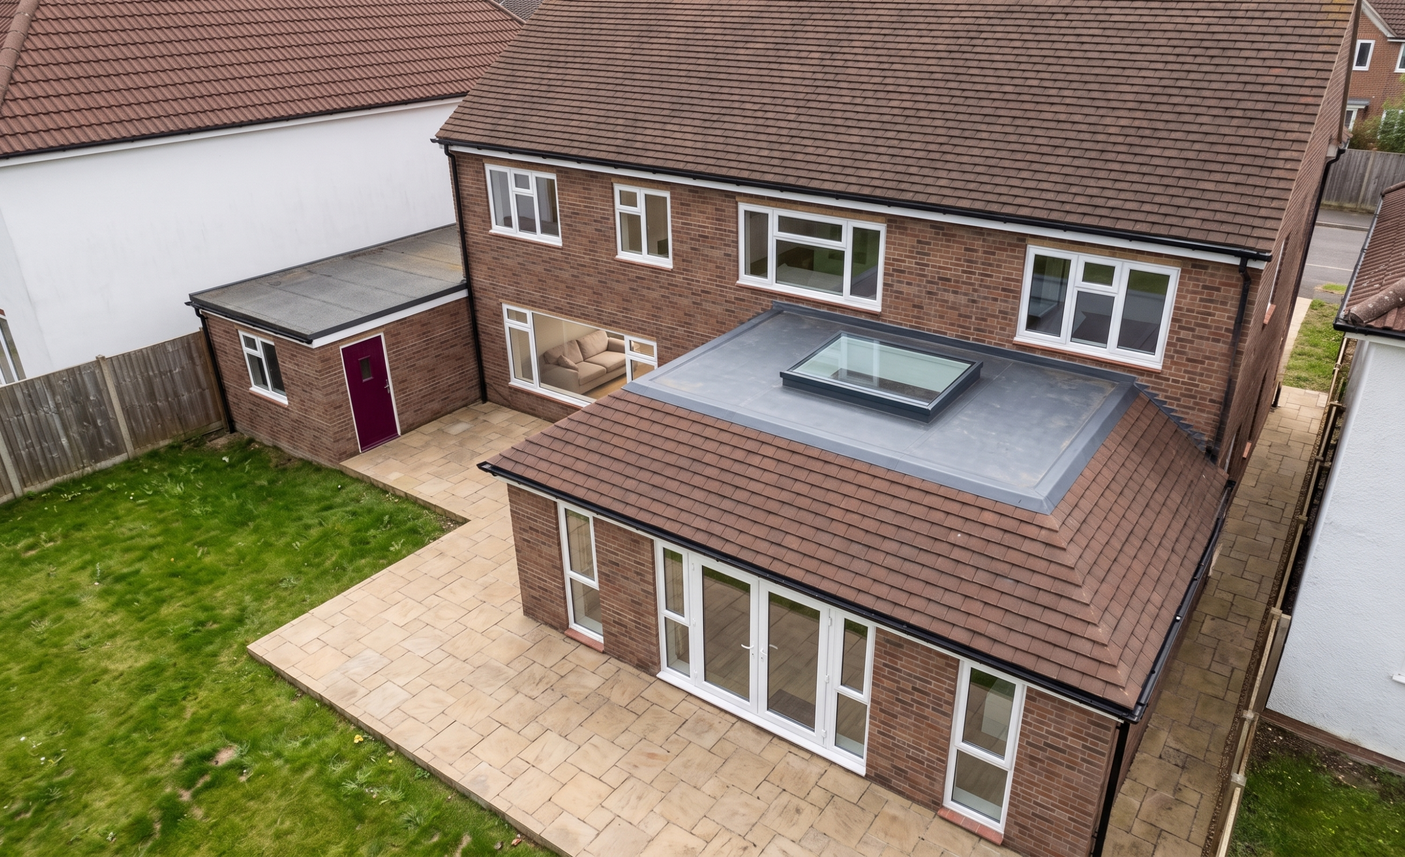
This project proposes the considered expansion and reconfiguration of a two-storey family home on Porson Road, Cambridge. A two-storey side extension, together with a single-storey rear element, provides additional accommodation while remaining subservient to the original dwelling and retaining the property’s generous garden and off-street parking.
Internally, the design creates a larger and more functional ground floor, incorporating an open-plan kitchen, dining and play space, a separate living room, utility facilities and improved storage. At first-floor level, the extension provides a spacious principal bedroom suite with an en-suite and walk-in wardrobe, alongside three further bedrooms, a family bathroom and separate WC.
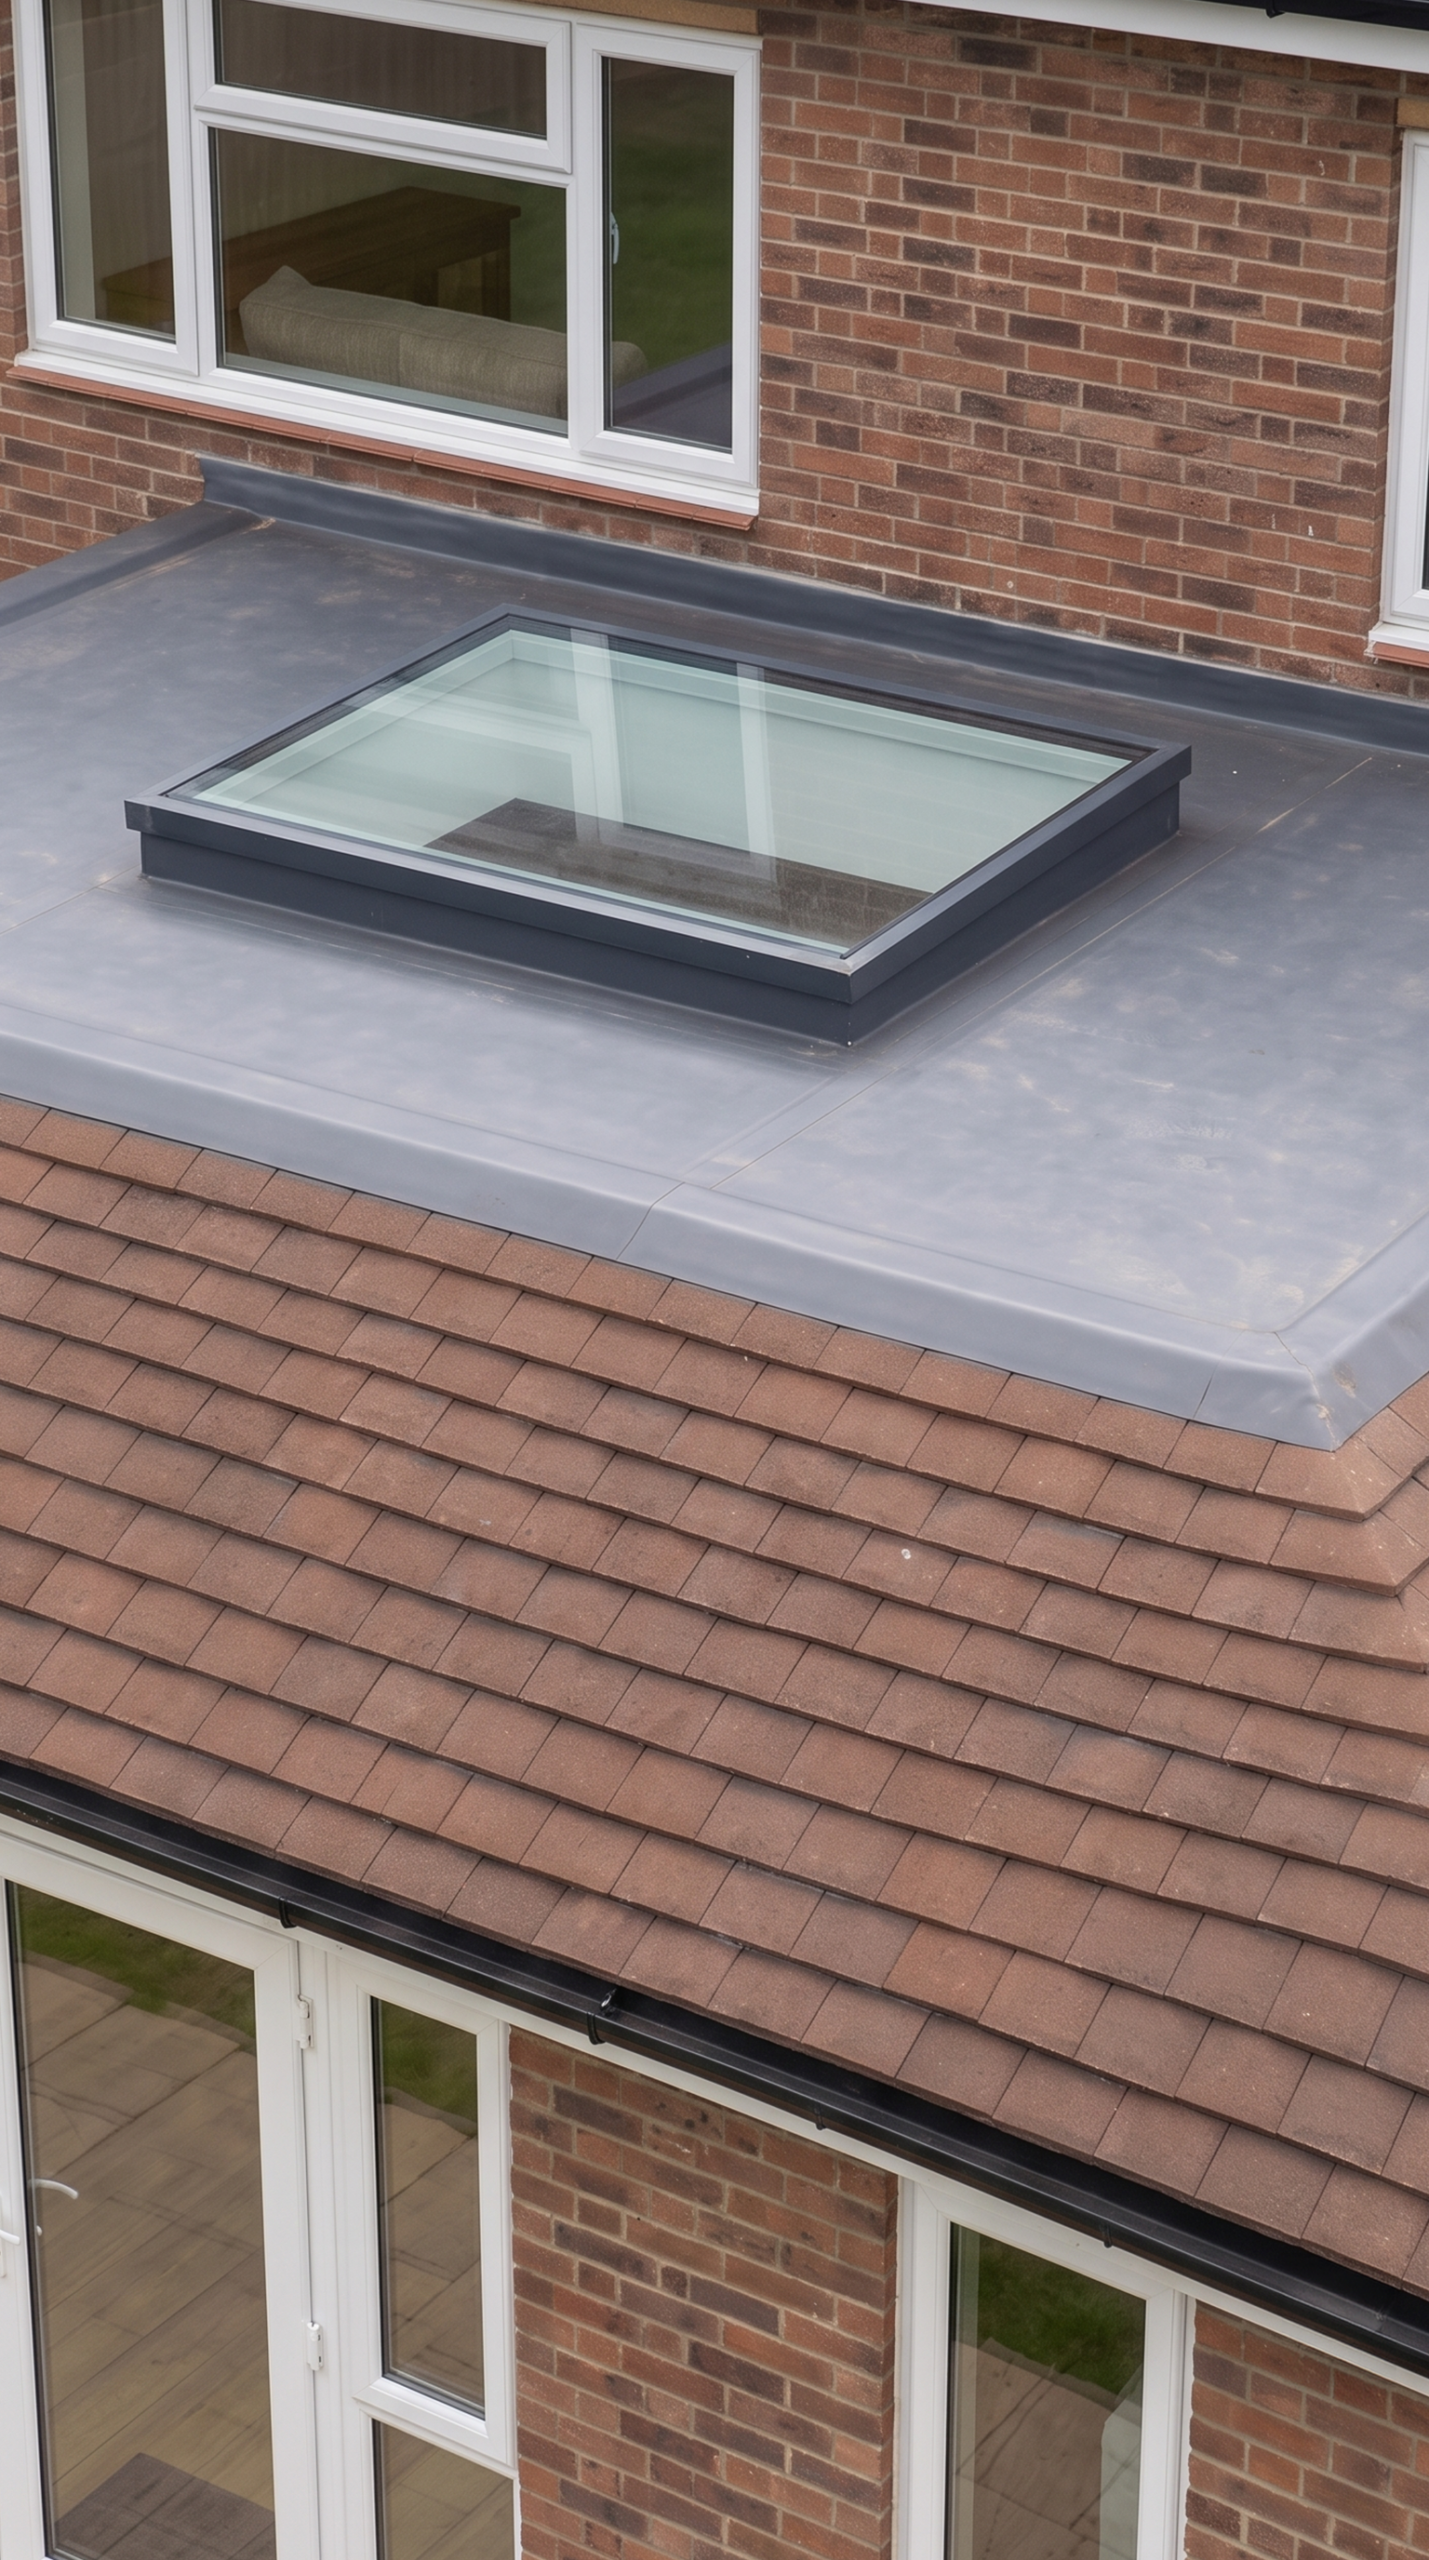
Matching brickwork, roof tiles and windows ensure the additions integrate seamlessly with the existing house. A modest garden outbuilding provides dedicated home-working space, supporting contemporary family life without compromising the site’s established residential character.