New Barn, Little Shelford, Cambridge
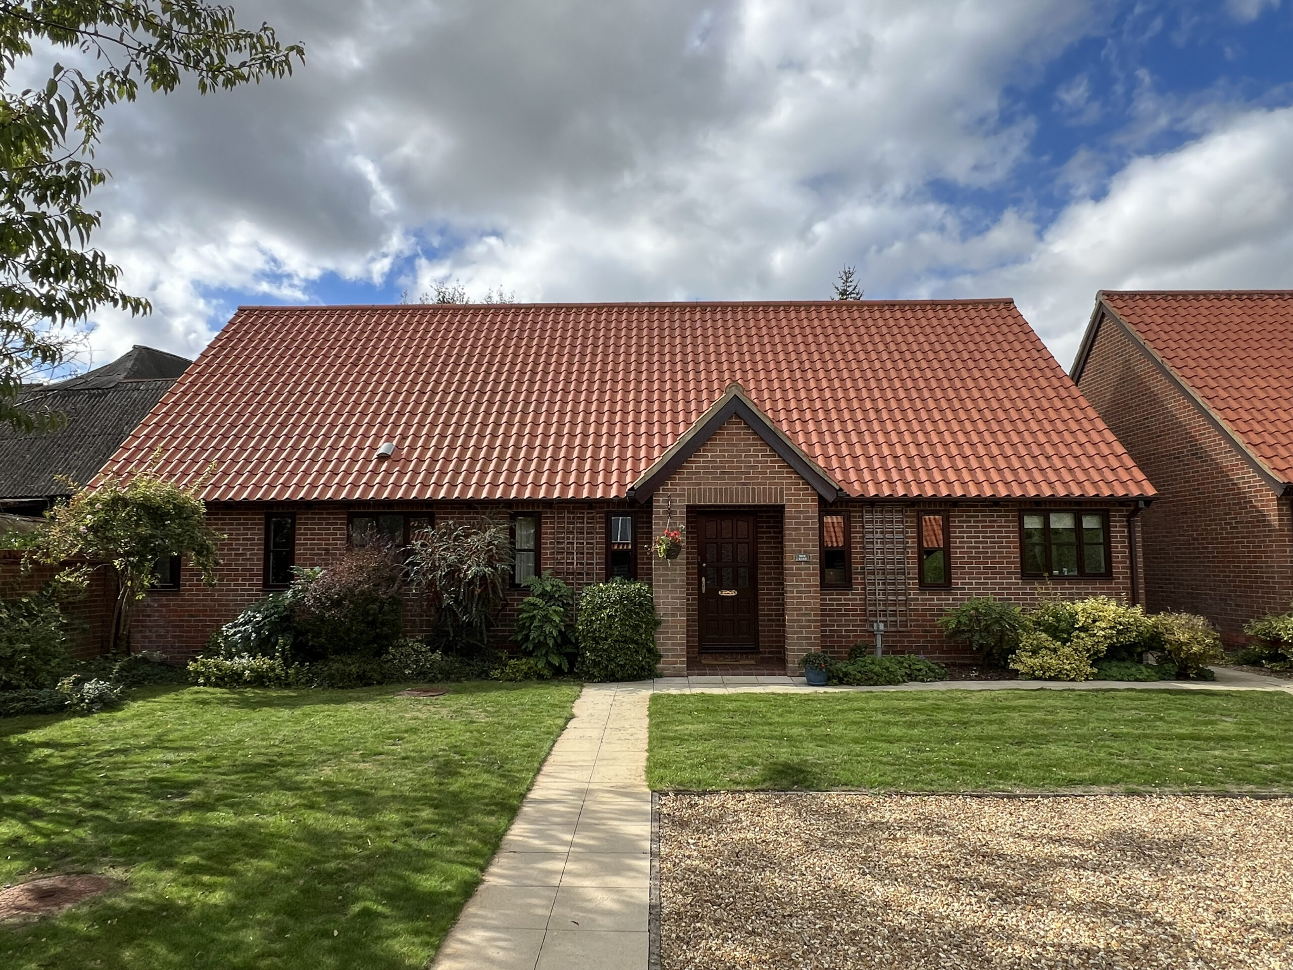
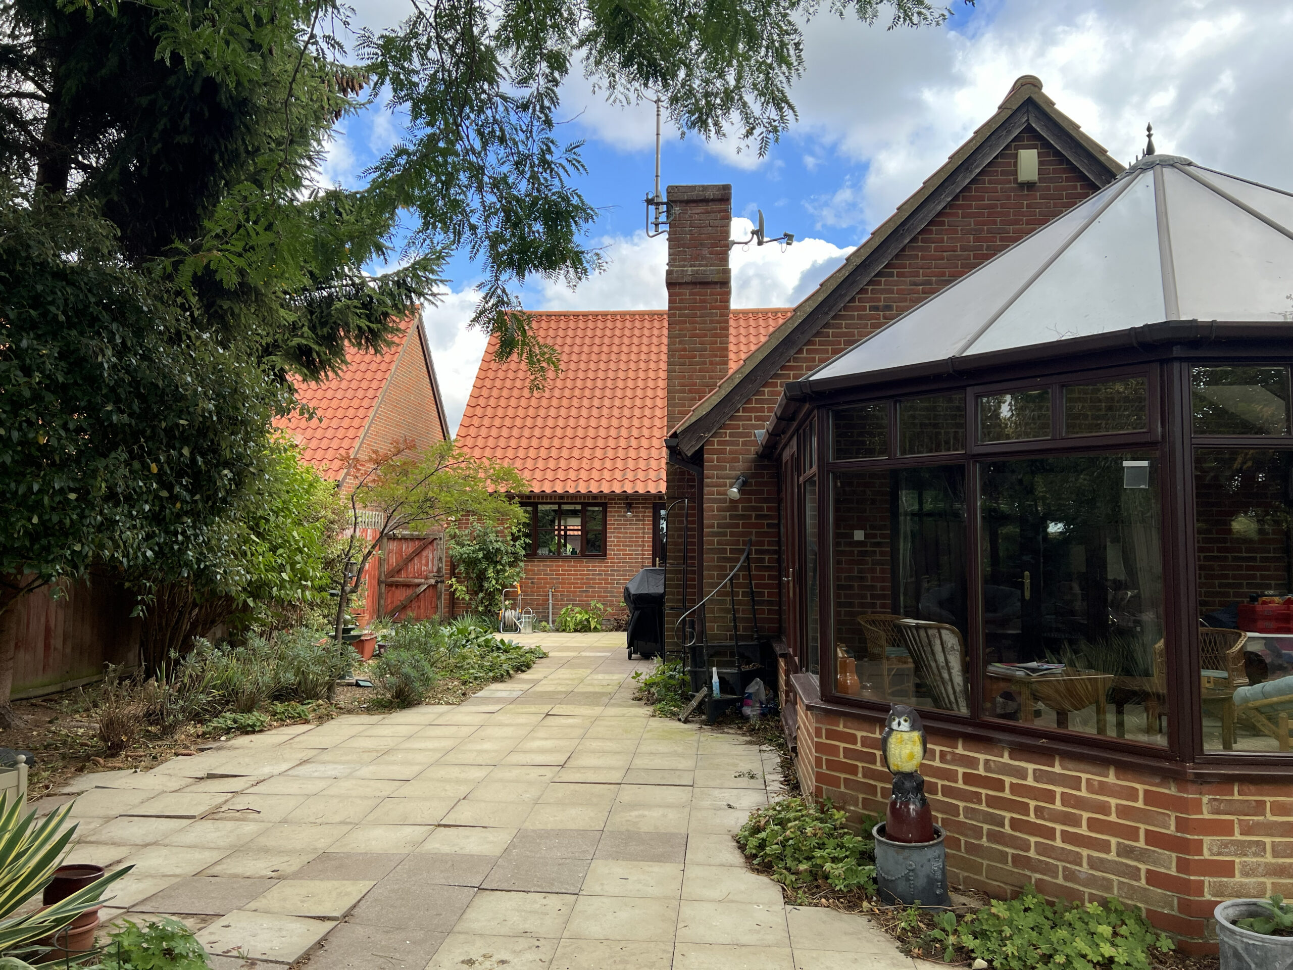
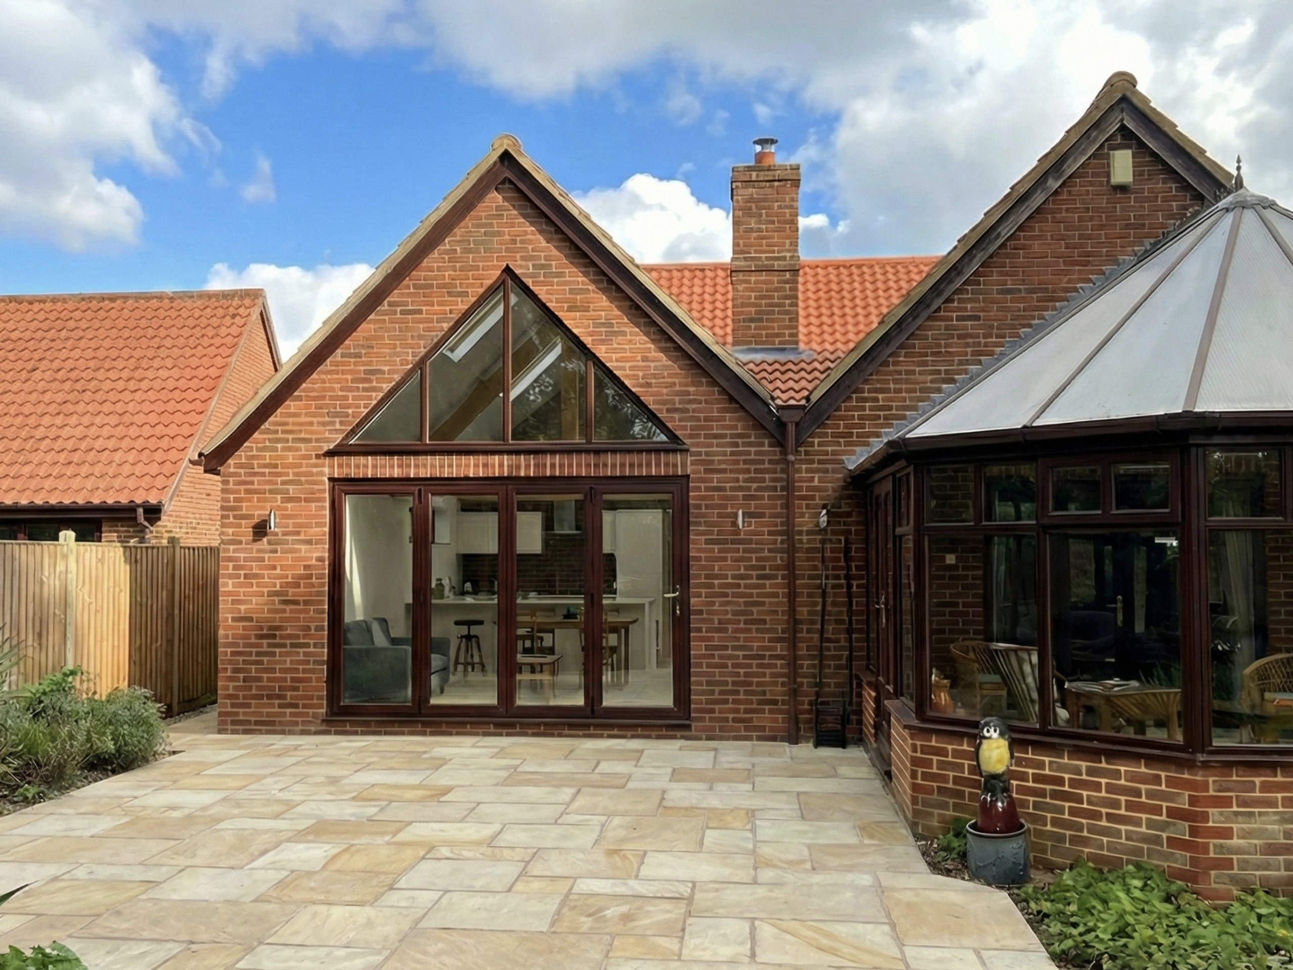
This project proposes the sensitive extension and reconfiguration of New Barn, a detached single-storey home situated within the Little Shelford Conservation Area. A carefully positioned single-storey rear extension provides additional family accommodation while retaining the property’s generous garden, established landscaping and existing parking arrangements.
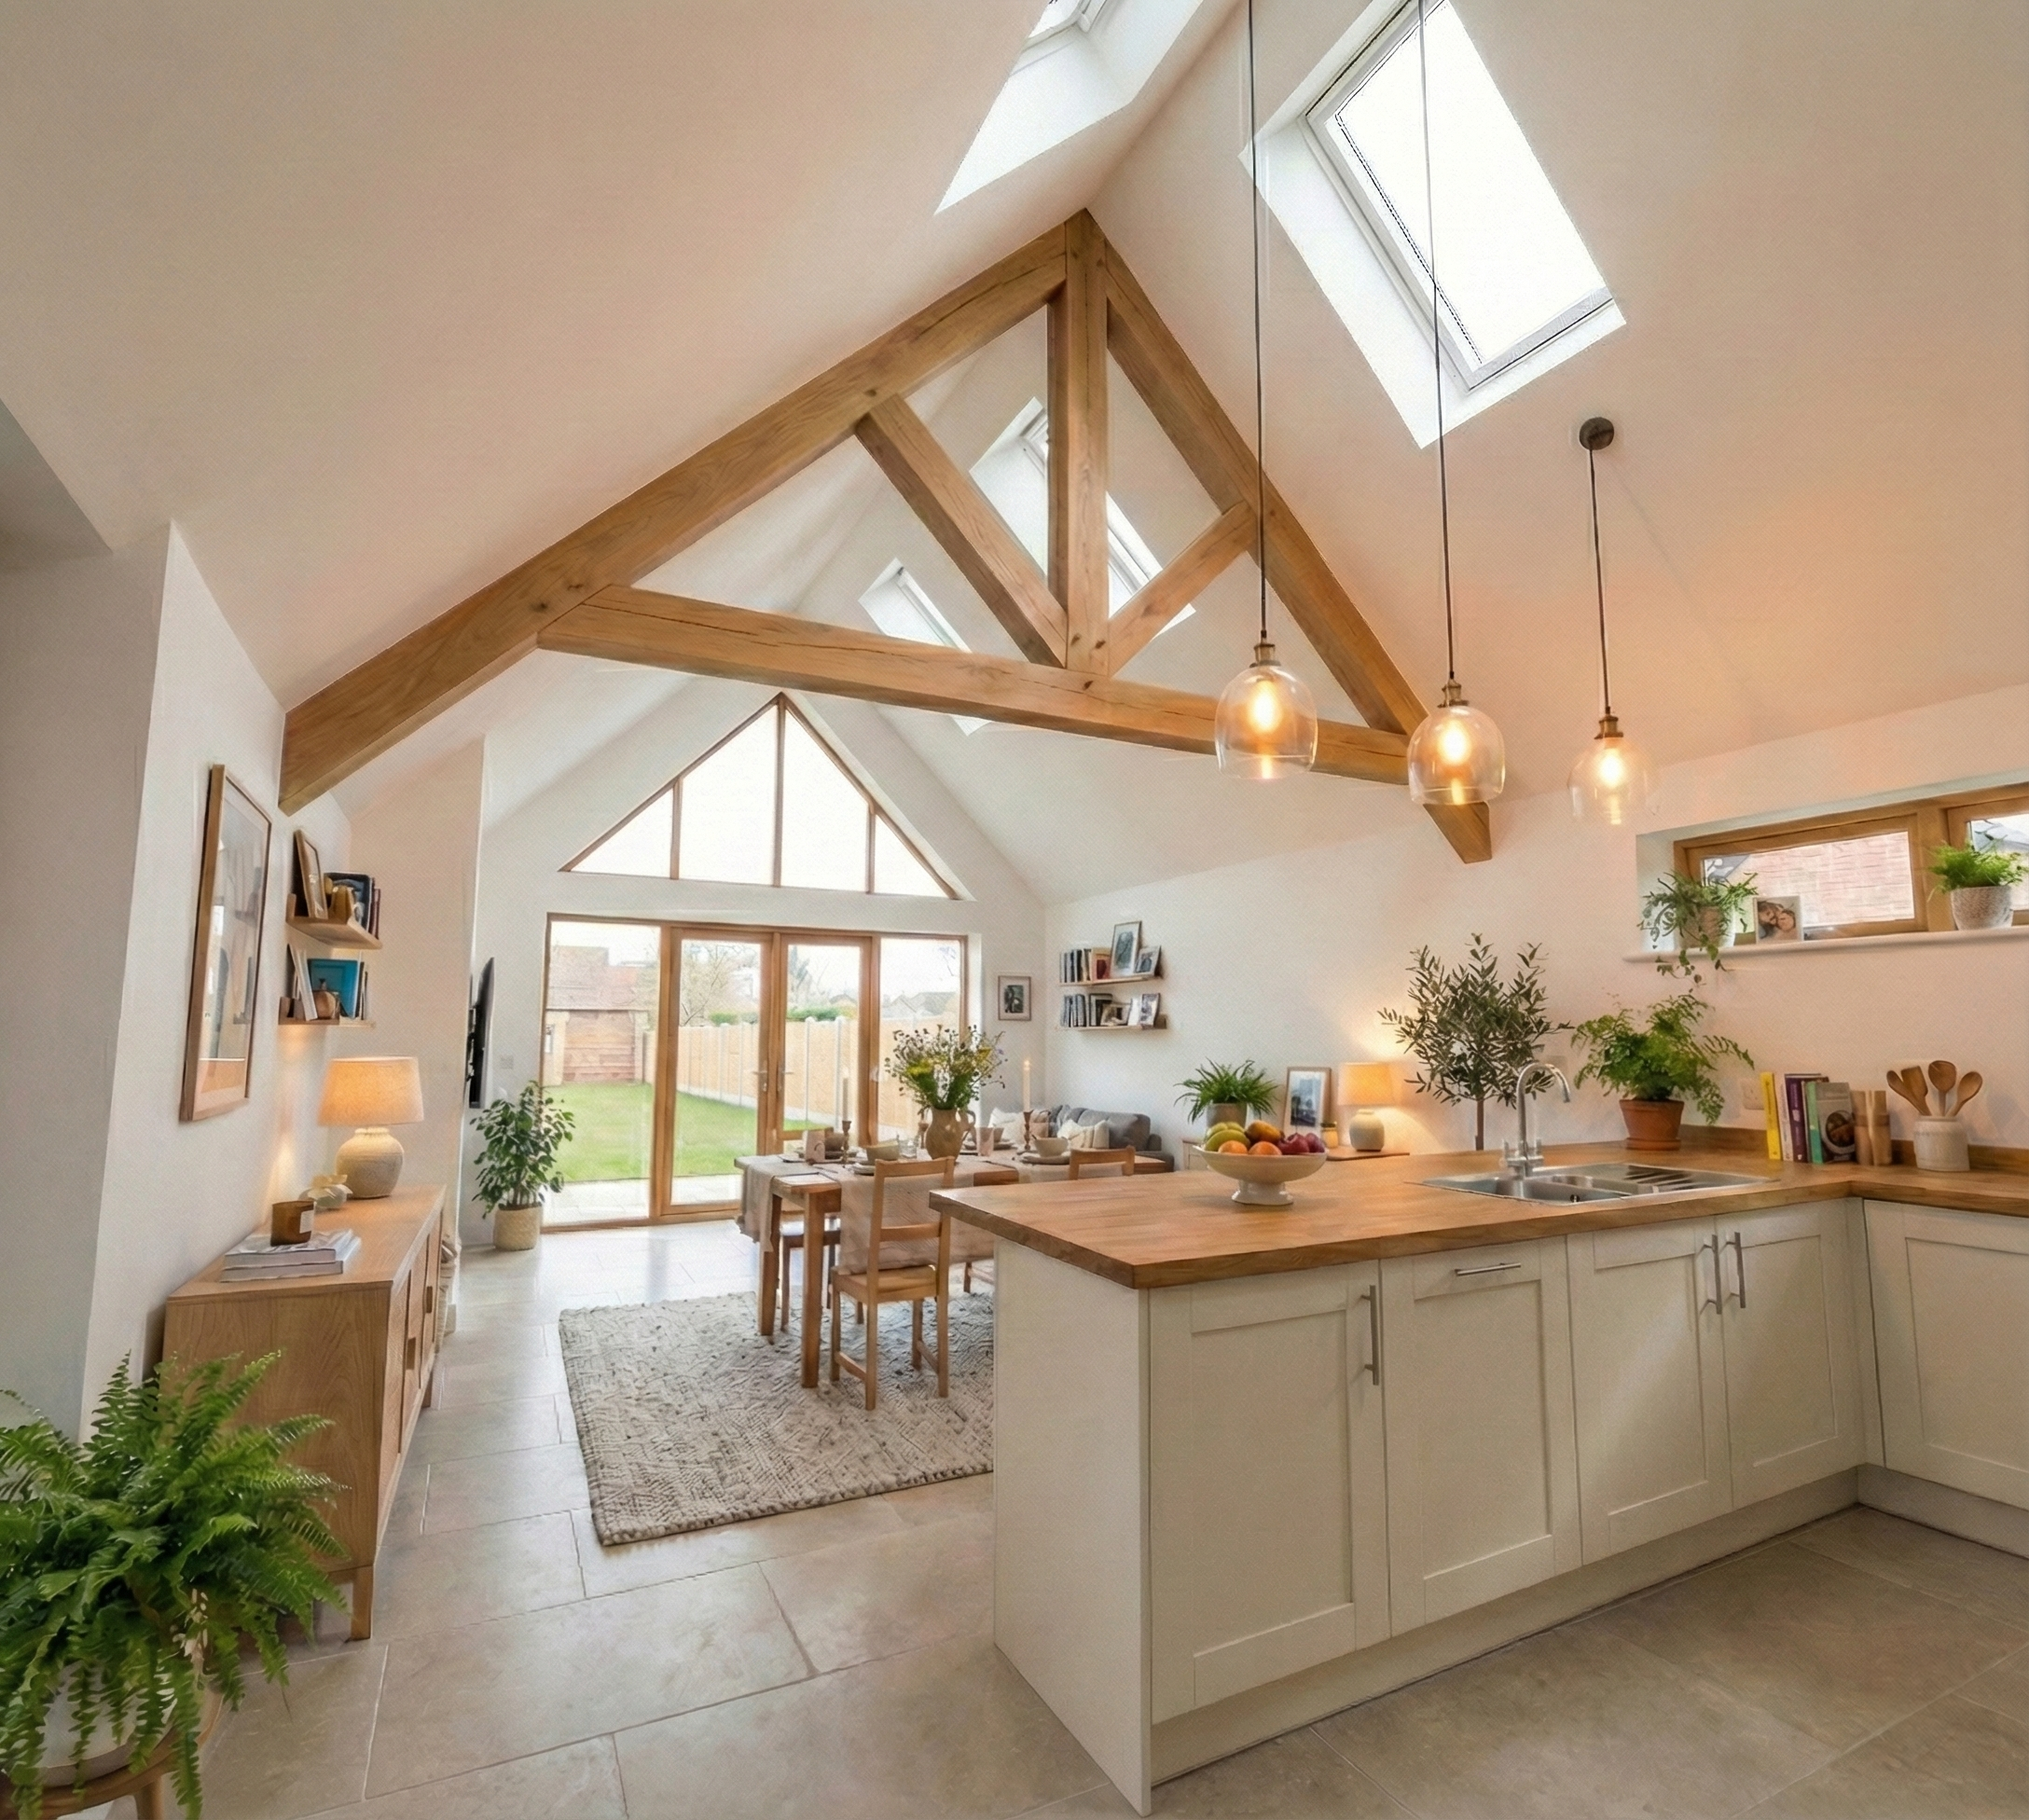
Internally, the scheme creates a spacious kitchen and family room, supported by an improved utility area and a more practical arrangement of the existing bedrooms and ancillary spaces. A feature glazed gable and a series of rooflights introduce natural light while framing views across the rear garden.
Matching facing brickwork, roof tiles and dark brown detailing allow the extension to integrate naturally with the original dwelling. Its discreet position behind the existing rear projection limits views from High Street and nearby listed buildings, while a new brick boundary wall replaces the existing timber fence and strengthens the site’s traditional character.